Experience effortless Chandler living in this beautifully updated 2-bedroom, 2.5-bath townhome with an attached 2-car garage in the gated Bridges at Ocotillo community. Fresh brand-new flooring (2025) gives the home a crisp, move-in-ready feel, complemented by a spacious great room and a private patio ideal for relaxing or entertaining. The kitchen offers ample cabinetry, pantry storage, and brand-new range and microwave, opening seamlessly to the main living area. Upstairs, the primary suite features dual vanities, separate tub and shower, and two closets, while the secondary bedroom also includes a walk-in closet. Convenient upstairs laundry with washer and dryer included. Major upgrades add peace of mind, including HVAC and water heater replaced in 2021 and a new toilet in the... half bath. Enjoy resort-style amenities with heated pool, spa, fitness center, tennis and pickleball courts, playgrounds, and lush common areas all within a golf-course community with scenic lakes, dining, and walking paths just steps away. VA-approved community with exterior maintenance, roof, water, sewer, and trash included in HOA. Prime Chandler location near Ocotillo Golf Club, Intel, shopping, and freeway access.
Sold for $360,000
Zillow last checked:
Listing updated:
Bought with:
Robert Fowler, SA707893000
eXp Realty
Source: ARMLS,MLS#: 6876733
Price history
| Date | Event | Price |
|---|---|---|
| 3/18/2026 | Sold | $360,000-4%$188/sqft |
Source:  ARMLS #6876733 Report a problem ARMLS #6876733 Report a problem | ||
| 1/1/2026 | Listed for sale | $374,900+4.2%$196/sqft |
Source: ARMLS #6876733 Report a problem | ||
| 12/9/2025 | Listing removed | $359,900$188/sqft |
Source: ARMLS #6876733 Report a problem | ||
| 10/21/2025 | Price change | $359,900-1.1%$188/sqft |
Source: ARMLS #6876733 Report a problem | ||
| 10/6/2025 | Price change | $363,900-0.3%$190/sqft |
Source: ARMLS #6876733 Report a problem | ||
| 9/23/2025 | Price change | $364,900-0.8%$190/sqft |
Source: ARMLS #6876733 Report a problem | ||
| 9/9/2025 | Price change | $368,000-1.8%$192/sqft |
Source: ARMLS #6876733 Report a problem | ||
| 8/27/2025 | Price change | $374,9000%$196/sqft |
Source: ARMLS #6876733 Report a problem | ||
| 6/18/2025 | Listed for sale | $375,000-1.1%$196/sqft |
Source: ARMLS #6876733 Report a problem | ||
| 5/30/2025 | Listing removed | $379,000$198/sqft |
Source: ARMLS #6834633 Report a problem | ||
| 5/14/2025 | Price change | $379,000-2.8%$198/sqft |
Source: ARMLS #6834633 Report a problem | ||
| 4/14/2025 | Price change | $390,000-2.5%$204/sqft |
Source: ARMLS #6834633 Report a problem | ||
| 3/14/2025 | Listed for sale | $399,900+5.2%$209/sqft |
Source: ARMLS #6834633 Report a problem | ||
| 9/17/2021 | Sold | $380,000$198/sqft |
Source: ARMLS #6282852 Report a problem | ||
| 8/24/2021 | Pending sale | $380,000$198/sqft |
Source: ARMLS #6282852 Report a problem | ||
| 8/24/2021 | Price change | $380,000+1.3%$198/sqft |
Source: ARMLS #6282852 Report a problem | ||
| 8/22/2021 | Listed for sale | $375,000+29.3%$196/sqft |
Source: ARMLS #6282852 Report a problem | ||
| 11/18/2018 | Listing removed | $1,400$1/sqft |
Source: Mantovani Properties LLC Report a problem | ||
| 11/16/2018 | Listed for rent | $1,400+3.7%$1/sqft |
Source: Mantovani Properties LLC Report a problem | ||
| 10/25/2016 | Listing removed | $1,350+4.2%$1/sqft |
Source: Zillow Rental Manager Report a problem | ||
| 10/16/2012 | Listing removed | $1,295$1/sqft |
Source: Real Estate Broker Report a problem | ||
| 8/30/2012 | Price change | $1,295+1.6%$1/sqft |
Source: Real Estate Broker Report a problem | ||
| 8/22/2012 | Price change | $1,275-1.5%$1/sqft |
Source: Real Estate Broker Report a problem | ||
| 7/19/2012 | Price change | $1,295-7.2%$1/sqft |
Source: Real Estate Broker Report a problem | ||
| 7/7/2012 | Listed for rent | $1,395$1/sqft |
Source: Real Estate Broker Report a problem | ||
| 5/19/2006 | Sold | $290,000+39.3%$151/sqft |
Source: Public Record Report a problem | ||
| 8/12/2005 | Sold | $208,116$109/sqft |
Source: Public Record Report a problem | ||
Nearby homes
- $358,0002 bd3 ba1.5k sqft705 W Queen Creek Rd UNIT 1202, Chandler, AZ 85248Off Market

- $403,7002 bd2 ba1.6k sqft705 W Queen Creek Dr #2200, Chandler, AZ 85248Off Market
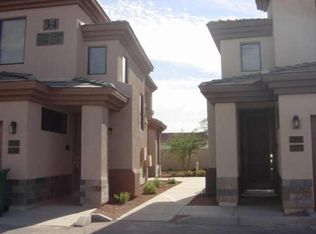
- $358,4002 bd2 ba1.3k sqft705 W Queen Creek Rd UNIT 1055, Chandler, AZ 85248Sold
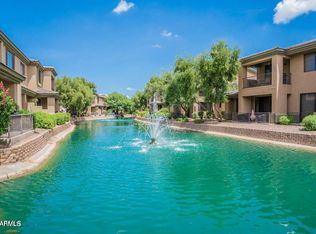
- $381,0002 bd2 ba1.5k sqft705 W Queen Creek Rd UNIT 2152, Chandler, AZ 85248Off Market
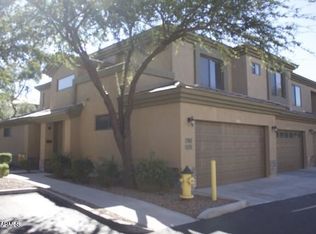
Get a cash offer in 3 minutes
Find out how much your home could sell for in as little as 3 minutes with a no-obligation cash offer.
Estimated market value
$368,800
