This gently-lived in single family home in the Village at Litchfield Park has been meticulously maintained by the original owners, and offers 3 bedrooms and 2.5 baths in 1955 SqFt. Nicely upgraded throughout, the spacious kitchen offers an abundance of raised panel ''Cranberry'' maple cabinetry, granite countertops, center island, and stainless appliances. The primary bedroom is on the main floor and has access to the patio, and an en-suite bath with dual sink vanity, separate tub and shower, and walk-in closet. Upstairs is a charming loft area with access to the balcony, and two secondary bedrooms that share a Jack & Jill bath. Recent updates include a Trane 14-SEER A/C unit with warranty, new soft water and R/O system, new smoke/CO2 detectors, newer Zone Board, and much more! Other * upgrades include a premium homesite siding the greenbelt, surround sound pre-wire with speakers, upgraded carpet and 18x18 tile floors, window coverings throughout, and a 2 car garage. Refrigerator, washer, and dryer are included, making this home move-in ready for you! With just a short walk to the pool, spa and playground, multiple grocery/drug stores, schools, churches, etc. within walking distance; and a short drive to Wigwam and Palm Valley golf courses, this house is a must see. See today!
Sold for $470,000
$470,000
705 W VILLAGE Parkway, Litchfield Park, AZ 85340
3beds
3baths
1,955sqft
Single Family Residence
Built in 2014
4,084 Square Feet Lot
$455,700 Zestimate®
$240/sqft
$2,340 Estimated rent
Home value
$455,700
$433,000 - $478,000
$2,340/mo
Zestimate® history
Owner options
List your home for rent
$2,340/mo
Rent Zestimate®
Find your next renter with Zillow Rental Manager. Plus, with online applications, you can quickly screen prospective tenants – for free.
$2,340/mo
Rent Zestimate®
Refinance and save
$2,822/mo
Est. payment
Refinancing to a lower rate could help reduce your monthly payments and save thousands over the life of the loan.
$2,822/mo
Est. payment
Explore your selling options
Work with a Zillow partner agent
Leverage their expertise and Zillow's premium Showcase listings to get your home seen by more buyers.
Get startedList with your own agent
Get your home in front of millions of buyers by listing it on Zillow.
Learn how to do itSell it yourself
Take full control of how buyers see your home on Zillow by listing For Sale by Owner (FSBO).
List your homeWhat's special
Zillow last checked:
Listing updated:
Listed by:
Beth M Rider 602-315-8749,
Keller Williams Arizona Realty
Bought with:
Michael Brachfeld, SA674749000
My Home Group Real Estate
Rebecca Brachfeld, SA655528000
My Home Group Real Estate
Source: ARMLS,MLS#: 6678968
Facts & features
Interior
Bedrooms & bathrooms
- Bedrooms: 3
- Bathrooms: 3
Heating
- Electric
Cooling
- Central Air, Ceiling Fan(s), Programmable Thmstat
Features
- High Speed Internet, Granite Counters, Double Vanity, Master Downstairs, Breakfast Bar, Kitchen Island, Pantry, Full Bth Master Bdrm, Separate Shwr & Tub
- Flooring: Carpet, Tile
- Has basement: No
Interior area
- Total structure area: 1,955
- Total interior livable area: 1,955 sqft
Property
Parking
- Total spaces: 2
- Parking features: Garage Door Opener, Direct Access, Rear Vehicle Entry
- Garage spaces: 2
Features
- Stories: 2
- Patio & porch: Covered, Patio
- Exterior features: Balcony
- Pool features: None
- Spa features: None
- Fencing: Block,Wrought Iron
Lot
- Size: 4,084 Square Feet
- Features: Sprinklers In Front, Grass Front
Details
- Parcel number: 50168695
Construction
Type & style
- Home type: SingleFamily
- Property subtype: Single Family Residence
Materials
- Stucco, Wood Frame, Painted
- Roof: Tile
Condition
- Year built: 2014
Details
- Builder name: FRANK DEVELOPMENT
Utilities & green energy
- Sewer: Public Sewer
- Water: City Water
Community & HOA
Community
- Features: Community Spa, Playground
- Subdivision: VILLAGE AT LITCHFIELD PARK PHASE 1
HOA
- Has HOA: Yes
- Services included: Maintenance Grounds
- HOA fee: $100 quarterly
- HOA name: The Village at LP
- HOA phone: 602-952-5581
- Second HOA fee: $208 monthly
- Second HOA name: The Village at LP
- Second HOA phone: 602-952-5581
Location
- Region: Litchfield Park
Financial & listing details
- Price per square foot: $240/sqft
- Tax assessed value: $398,500
- Annual tax amount: $2,249
- Date on market: 3/21/2024
- Cumulative days on market: 50 days
- Listing terms: Cash,Conventional,1031 Exchange,FHA,VA Loan
- Ownership: Fee Simple
Price history
| Date | Event | Price |
|---|---|---|
| 11/26/2025 | Listing removed | $2,200$1/sqft |
Source: Zillow Rentals Report a problem | ||
| 8/21/2025 | Listed for rent | $2,200-8.3%$1/sqft |
Source: Zillow Rentals Report a problem | ||
| 6/8/2024 | Listing removed | -- |
Source: Zillow Rentals Report a problem | ||
| 5/22/2024 | Price change | $2,400-5.9%$1/sqft |
Source: Zillow Rentals Report a problem | ||
| 5/17/2024 | Listed for rent | $2,550$1/sqft |
Source: Zillow Rentals Report a problem | ||
| 5/10/2024 | Sold | $470,000$240/sqft |
Source:  ARMLS #6678968 Report a problem ARMLS #6678968 Report a problem | ||
| 4/24/2024 | Price change | $470,000+0%$240/sqft |
Source: ARMLS #6678968 Report a problem | ||
| 4/19/2024 | Price change | $469,900-1.1%$240/sqft |
Source: ARMLS #6678968 Report a problem | ||
| 3/21/2024 | Listed for sale | $475,000+74.7%$243/sqft |
Source: ARMLS #6678968 Report a problem | ||
| 4/18/2014 | Sold | $271,820$139/sqft |
Source: Public Record Report a problem | ||
Public tax history
| Year | Property taxes | Tax assessment |
|---|---|---|
| 2025 | $1,958 +3.3% | $39,850 +4.5% |
| 2024 | $1,895 +3.1% | $38,130 +92.7% |
| 2023 | $1,839 -14.9% | $19,787 -25.2% |
| 2022 | $2,161 -2.4% | $26,470 +3.4% |
| 2021 | $2,213 +1.6% | $25,600 +7.3% |
| 2020 | $2,178 +4.1% | $23,850 +4.8% |
| 2019 | $2,093 | $22,760 0% |
| 2018 | $2,093 +3.2% | $22,770 +2.2% |
| 2017 | $2,027 +6.9% | $22,270 +18.9% |
| 2016 | $1,896 +612.5% | $18,730 +9.1% |
| 2015 | $266 | $17,170 +938.1% |
| 2014 | -- | $1,654 |
| 2013 | -- | $1,654 -89.4% |
| 2009 | -- | $15,600 +12.7% |
| 2008 | -- | $13,840 +39.5% |
| 2007 | -- | $9,920 +53.1% |
| 2006 | -- | $6,480 +55.8% |
| 2005 | -- | $4,160 +79.3% |
| 2004 | -- | $2,320 |
Find assessor info on the county website
Neighborhood: 85340
Nearby homes
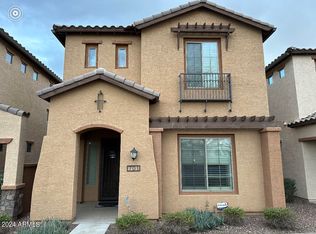
- $485,0003 bd3 ba1.8k sqft701 W Village Pkwy, Litchfield Park, AZ 85340Sold
- $534,6004 bd3 ba2.2k sqft699 W Village Pkwy, Litchfield Park, AZ 85340Off Market
- $425,7003 bd3 ba1.9k sqft715 W Village Pkwy, Litchfield Park, AZ 85340Off Market
- $446,0004 bd3 ba2.2k sqft721 W Village Pkwy, Litchfield Park, AZ 85340Off Market

- $440,9003 bd2 ba1.9k sqft727 W Village Pkwy, Litchfield Park, AZ 85340Off Market
- $996,7005 bd4 ba5.1k sqft710 W Mesquite Ln, Litchfield Park, AZ 85340Off Market
- $757,6004 bd4 ba3.5k sqft696 W Mesquite Ln, Litchfield Park, AZ 85340Off Market
- $824,4005 bd4 ba4.3k sqft724 W Mesquite Ln, Litchfield Park, AZ 85340Off Market
Nearby schools
GreatSchools rating
- 5/10Western Sky Middle SchoolGrades: 5-8Distance: 0.3 mi
- 7/10Millennium High SchoolGrades: 9-12Distance: 0.5 mi
- 9/10Litchfield Elementary SchoolGrades: PK-8Distance: 0.7 mi
Schools provided by the listing agent
- Elementary: Litchfield Elementary School
- Middle: Western Sky Middle School
- High: Millennium High School
- District: Litchfield Elementary District
Source: ARMLS. This data may not be complete. We recommend contacting the local school district to confirm school assignments for this home.
Get a cash offer in 3 minutes
Find out how much your home could sell for in as little as 3 minutes with a no-obligation cash offer.
Estimated market value
$455,700
Get a cash offer in 3 minutes
Find out how much your home could sell for in as little as 3 minutes with a no-obligation cash offer.
Estimated market value
$455,700
- Arizona
- Maricopa County
- Litchfield Park
- 85340
- 705 W VILLAGE Parkway
Nearby cities
Nearby zip codes
Other Litchfield Park Topics
