Skip main navigation
Closed
  • $510,000

    705 W Washington Ave, Lake Bluff, IL 60044

    4beds
    2,548sqft
    Single Family Residence
    Built in 1989
    8,058.6 Square Feet Lot
    $578,100 Zestimate®
    $200/sqft
    $4,072 Estimated rent

    Home value

    $578,100

    $532,000 - $630,000

    $4,072/mo

    Zestimate® history
    Loading
    Loading...

    Owner options

    List your home for rent

    $4,072/mo

    Rent Zestimate®

    Find your next renter with Zillow Rental Manager. Plus, with online applications, you can quickly screen prospective tenants – for free.

    Learn more

    $4,072/mo

    Rent Zestimate®

    Refinance and save

    $3,862/mo

    Est. payment

    Refinancing to a lower rate could help reduce your monthly payments and save thousands over the life of the loan.

    See today's rates

    $3,862/mo

    Est. payment

    Explore your selling options

    Work with a Zillow partner agent

    Leverage their expertise and Zillow's premium Showcase listings to get your home seen by more buyers.

    Get started

    List with your own agent

    Get your home in front of millions of buyers by listing it on Zillow.

    Learn how to do it

    Sell it yourself

    Take full control of how buyers see your home on Zillow by listing For Sale by Owner (FSBO).

    List your home

    What's special

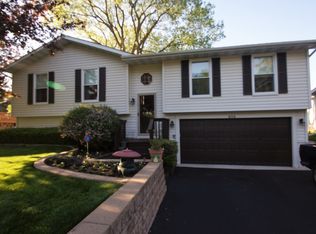
    The ultimate open floor plan awaits you in this freshly updated and improved home! Conveniently located close to shopping and dining with easy access to major transportation roadways nearby. The tree lined street leads you to a beautifully landscaped yard with flowering trees. Inside this home boasts 4 bedrooms and 3 full baths. A new sun deck extends the living space and is the perfect place to BBQ and entertain. The open floor plan with abundant large newer windows, combines a sitting room with a marble surround fireplace, spacious dining room, and kitchen with stainless steel appliances, open shelving and a breakfast bar with room for 4 stools. The laundry room with a new Maytag washer and dryer is just steps away. There is a newly remodeled primary suite with new closet and new bathroom with heated floors, & spacious tiled shower. The 2nd bedroom has newer carpeting, a large closet and an updated hall bathroom adjacent. This home offers a flexible floor plan with a daylight lower level with two additional bedrooms, a new hall bath and a large open family room with sitting area and room for the included pool table. This lower level would also work well for extended family as this level is self-contained and private, including its own private deck with access to the back yard. This home has numerous improvements and updates including; freshly painted interior, two new decks, lower deck with built-in benches has waterproof ceiling system with gutters that keep it dry, new recessed LED lighting , new primary bathroom; shower, tile , toilet, heated floors, bluetooth mirror that plays music, carpet, sconces, TV hookup, roller shade and closets. New interior doors, New dishwasher, New carpet in lower level. New lower level full bathroom with tub/shower , tile, toilet and vanity. Enjoy Lake Bluff elementary Schools and Lake Forest High School. This is the one!

    Zillow last checked:

    Listing updated:

    Listing courtesy of:

    Andrew Mrowiec 847-308-2589,

    Compass,

    Marina Carney 847-274-5566,

    Compass

    Bought with:

    Brady Andersen

    Compass

    Source: MRED as distributed by MLS GRID,MLS#: 12052104MLS Logo

    Facts & features

    Interior

    Bedrooms & bathrooms
    • Bedrooms: 4
    • Bathrooms: 3
    • Full bathrooms: 3
    Primary bedroom
    • Features: Flooring (Carpet), Bathroom (Full, Shower Only)
    • Level: Main
    • Area: 180 Square Feet
    • Dimensions: 15X12
    Bedroom 2
    • Features: Flooring (Carpet), Window Treatments (Curtains/Drapes)
    • Level: Main
    • Area: 120 Square Feet
    • Dimensions: 12X10
    Bedroom 3
    • Features: Flooring (Carpet), Window Treatments (Curtains/Drapes)
    • Level: Lower
    • Area: 180 Square Feet
    • Dimensions: 15X12
    Bedroom 4
    • Features: Flooring (Carpet), Window Treatments (Curtains/Drapes)
    • Level: Lower
    • Area: 120 Square Feet
    • Dimensions: 12X10
    Dining room
    • Features: Flooring (Vinyl)
    • Level: Main
    • Area: 192 Square Feet
    • Dimensions: 16X12
    Family room
    • Features: Flooring (Carpet)
    • Level: Lower
    • Area: 648 Square Feet
    • Dimensions: 27X24
    Kitchen
    • Features: Kitchen (Eating Area-Breakfast Bar, Eating Area-Table Space, Island), Flooring (Vinyl)
    • Level: Main
    • Area: 120 Square Feet
    • Dimensions: 12X10
    Laundry
    • Features: Flooring (Other)
    • Level: Main
    • Area: 54 Square Feet
    • Dimensions: 9X6
    Living room
    • Features: Flooring (Vinyl)
    • Level: Main
    • Area: 270 Square Feet
    • Dimensions: 18X15
    Walk in closet
    • Level: Main
    • Area: 24 Square Feet
    • Dimensions: 4X6
    Heating
    • Natural Gas, Forced Air
    Cooling
    • Central Air
    Appliances
    • Included: Range, Dishwasher, Refrigerator, Washer, Dryer, Disposal, Stainless Steel Appliance(s), Range Hood
    • Laundry: Main Level, Gas Dryer Hookup
    Features
    • Cathedral Ceiling(s), 1st Floor Full Bath, Walk-In Closet(s), Open Floorplan
    • Windows: Screens, Skylight(s)
    • Basement: Finished,Exterior Entry,Rec/Family Area,Storage Space,Full,Walk-Out Access
    • Number of fireplaces: 1
    • Fireplace features: Wood Burning, Living Room
    Interior area
    • Total structure area: 2,548
    • Total interior livable area: 2,548 sqft

    Property

    Parking
    • Total spaces: 2
    • Parking features: Asphalt, Garage Door Opener, On Site, Garage Owned, Attached, Garage
    • Attached garage spaces: 2
    • Has uncovered spaces: Yes
    Accessibility
    • Accessibility features: No Disability Access
    Features
    • Patio & porch: Deck
    • Fencing: Fenced
    Lot
    • Size: 8,058 sqft
    • Dimensions: 60X134
    • Features: Landscaped, Garden
    Details
    • Parcel number: 12191090100000
    • Special conditions: None

    Construction

    Type & style
    • Home type: SingleFamily
    • Architectural style: Step Ranch
    • Property subtype: Single Family Residence
    Materials
    • Aluminum Siding
    • Foundation: Concrete Perimeter
    • Roof: Asphalt
    Condition
    • New construction: No
    • Year built: 1989
    • Major remodel year: 2023

    Utilities & green energy

    • Electric: Circuit Breakers
    • Sewer: Public Sewer
    • Water: Public

    Community & neighborhood

    Community
    • Community features: Curbs, Street Lights, Street Paved
    Location
    • Region: Lake Bluff

    HOA & financial

    HOA
    • Services included: None

    Other

    Other facts
    • Listing terms: Conventional
    • Ownership: Fee Simple

    Price history

    DateEventPrice
    6/17/2024Sold$510,000+2.2%$200/sqft
    Source: MRED as distributed by MLS GRID #12052104 Report a problem
    6/11/2024Pending sale$499,000$196/sqft
    Source: MRED as distributed by MLS GRID #12052104 Report a problem
    5/16/2024Contingent$499,000$196/sqft
    Source: MRED as distributed by MLS GRID #12052104 Report a problem
    5/9/2024Listed for sale$499,000+27.9%$196/sqft
    Source: MRED as distributed by MLS GRID #12052104 Report a problem
    7/15/2021Sold$390,000-2.3%$153/sqft
    Source: MRED as distributed by MLS GRID #11042855 Report a problem
    4/7/2021Contingent$399,000$157/sqft
    Source: MRED as distributed by MLS GRID #11042855 Report a problem
    4/5/2021Listed for sale$399,000+19.3%$157/sqft
    Source: MRED as distributed by MLS GRID #11042855 Report a problem
    12/4/2017Sold$334,500+56.3%$131/sqft
    Source: Public Record Report a problem
    4/20/2012Sold$214,000-4%$84/sqft
    Source: Public Record Report a problem
    1/26/2012Price change$223,000-3%$88/sqft
    Source: Re/Max Professionals Select #07956982 Report a problem
    12/31/2011Price change$229,800-4.3%$90/sqft
    Source: Re/Max Professionals Select #07956982 Report a problem
    12/9/2011Listed for sale$240,000-21.5%$94/sqft
    Source: Re/Max Professionals Select #07956982 Report a problem
    11/9/2011Sold$305,550-6%$120/sqft
    Source: Public Record Report a problem
    4/8/2003Sold$325,000$128/sqft
    Source: Public Record Report a problem

    Public tax history

    YearProperty taxesTax assessment
    2024$10,112 +2.8%$166,026 +3.8%
    2023$9,838 +15%$159,963 +8.5%
    2022$8,559 +2.1%$147,458 +13%
    2021$8,385 +2.1%$130,459 +0.3%
    2020$8,213 +3.7%$130,050 +1.9%
    2019$7,922 +7.3%$127,663 +3.7%
    2018$7,383 $123,072 +1.7%
    2017$7,383 +5.2%$121,015 +5.1%
    2016$7,017 +23.9%$115,187 +6.2%
    2015$5,663 +2.6%$108,462 +24.6%
    2014$5,520 +6.7%$87,017 -0.9%
    2012$5,174 -7%$87,771 -9.4%
    2011$5,563 -4.9%$96,922 -11.9%
    2010$5,850 +0.7%$110,071 -8.4%
    2009$5,811 +3.8%$120,204 -2%
    2008$5,595 +10.9%$122,607 +2.8%
    2006$5,044 +3.4%$119,314
    2005$4,877 -0.2%--
    2004$4,885 +15.8%--
    2003$4,218 -3.7%--
    2002$4,382 +17.7%--
    2001$3,723 -9.1%$82,640 +5.6%
    2000$4,095 $78,258

    Find assessor info on the county website

    Neighborhood: Knollwood

    Nearby schools

    GreatSchools rating
    Schools provided by the listing agent
    • Elementary: Lake Bluff Elementary School
    • Middle: Lake Bluff Middle School
    • High: Lake Forest High School
    • District: 65

    Source: MRED as distributed by MLS GRID. This data may not be complete. We recommend contacting the local school district to confirm school assignments for this home.

    Get a cash offer in 3 minutes
    Find out how much your home could sell for in as little as 3 minutes with a no-obligation cash offer.
    Estimated market value
    $578,100
    Get a cash offer in 3 minutes
    Find out how much your home could sell for in as little as 3 minutes with a no-obligation cash offer.
    Estimated market value
    $578,100