Move-in ready one-level brick home with fresh interior paint & new carpet on a beautifully landscaped privacy-fenced lot. Bright, open floor plan w/ a spacious Family Room featuring a gas fireplace plus a separate Living Room, both filled w/ natural light from oversized windows. The chef's kitchen offers a large work island, granite countertops, tile backsplash, & abundant cabinetry. Private primary suite w/ a skylit bath and oversized walk-in closet. Two additional bedrooms feature hardwood floors. Large laundry room wi/ utility sink & an extra-deep 23-foot garage. Enjoy outdoor living on the covered patio with decorative pergola. Short walk to the community pool, playground, a cabana.
For sale
$385,000
705 Wade Rd SE, Owens Cross Roads, AL 35763
3beds
2,369sqft
:
Get pre-qualified$2,498/mo
Single Family Residence
Built in ----
0.27 Acres Lot
$377,800 Zestimate®
$163/sqft
$47/mo HOA
What's special
Gas fireplaceFresh interior paintBeautifully landscaped privacy-fenced lotLarge work islandOversized walk-in closetPrivate primary suiteNew carpet
- 17 days |
- 807 |
- 46 |
Likely to sell faster than
Zillow last checked:
Listing updated:
Listed by:
Mike Manosky 256-508-0211,
RE/MAX Alliance
Source: ValleyMLS,MLS#: 21924683
Facts & features
Interior
Bedrooms & bathrooms
- Bedrooms: 3
- Bathrooms: 2
- Full bathrooms: 2
Rooms
- Room types: Foyer, Master Bedroom, Living Room, Bedroom 2, Bedroom 3, Kitchen, Family Room, Laundry, Bath:GlamFull
Primary bedroom
- Features: 9’ Ceiling, Ceiling Fan(s), Crown Molding, Carpet
- Level: First
- Area: 221
- Dimensions: 13 x 17
Bedroom 2
- Features: 9’ Ceiling, Wood Floor
- Level: First
- Area: 156
- Dimensions: 12 x 13
Bedroom 3
- Features: 9’ Ceiling, Ceiling Fan(s), Wood Floor
- Level: First
- Area: 110
- Dimensions: 10 x 11
Bathroom 1
- Features: 9’ Ceiling, Crown Molding, Double Vanity, Skylight, Tile, Quartz
- Level: First
- Area: 130
- Dimensions: 10 x 13
Family room
- Features: 9’ Ceiling, Ceiling Fan(s), Crown Molding, Carpet, Fireplace
- Level: First
- Area: 323
- Dimensions: 17 x 19
Kitchen
- Features: 9’ Ceiling, Crown Molding, Granite Counters, Kitchen Island, Tile
- Level: First
- Area: 144
- Dimensions: 12 x 12
Living room
- Features: 9’ Ceiling, Crown Molding, Carpet
- Level: First
- Area: 210
- Dimensions: 14 x 15
Laundry room
- Features: 9’ Ceiling, Tile
- Level: First
- Area: 63
- Dimensions: 7 x 9
Heating
- Central 1
Cooling
- Central 1
Appliances
- Included: Range, Dishwasher, Microwave
Features
- Has basement: No
- Number of fireplaces: 1
- Fireplace features: Gas Log, One
Interior area
- Total interior livable area: 2,369 sqft
Property
Parking
- Parking features: Garage-Two Car, Garage-Attached, Garage Faces Side, Driveway-Concrete
Features
- Levels: One
- Stories: 1
- Patio & porch: Covered Patio
- Exterior features: Curb/Gutters, Sidewalk
Lot
- Size: 0.27 Acres
- Dimensions: 83 x 144
Details
- Parcel number: 1807360000069
Construction
Type & style
- Home type: SingleFamily
- Architectural style: Ranch
- Property subtype: Single Family Residence
Materials
- Foundation: Slab
Condition
- New construction: No
Utilities & green energy
- Sewer: Public Sewer
- Water: Public
Community & HOA
Community
- Features: Curbs
- Subdivision: Creekstone
HOA
- Has HOA: Yes
- Amenities included: Pool, Common Grounds, Cabana
- Services included: Community Pool (OA), Common Grounds, Cabana
- HOA fee: $560 annually
- HOA name: Creekstone
Location
- Region: Owens Cross Roads
Financial & listing details
- Price per square foot: $163/sqft
- Tax assessed value: $339,200
- Annual tax amount: $1,919
- Date on market: 7/24/2026
Estimated market value
$377,800
$359,000 - $397,000
$2,032/mo
Price history
| Date | Event | Price |
|---|---|---|
| 7/24/2026 | Listed for sale | $385,000$163/sqft |
Source:  ValleyMLS #21924683 Report a problem ValleyMLS #21924683 Report a problem | ||
Public tax history
| Year | Property taxes | Tax assessment |
|---|---|---|
| 2025 | $1,919 +4.9% | $33,920 +4.8% |
| 2024 | $1,829 +7.5% | $32,360 +7.3% |
| 2023 | $1,701 +20.1% | $30,160 +19.4% |
| 2022 | $1,417 +0.1% | $25,260 +0.1% |
| 2021 | $1,416 +9.9% | $25,240 +9.5% |
| 2020 | $1,288 | $23,040 |
| 2019 | $1,288 | $23,040 +5.5% |
| 2018 | $1,288 +5.7% | $21,840 |
| 2017 | $1,219 | $21,840 -2.3% |
| 2016 | $1,219 -2.4% | $22,360 |
| 2015 | $1,249 -0.3% | $22,360 -0.3% |
| 2014 | $1,252 | $22,420 |
| 2013 | -- | $22,420 |
| 2012 | -- | $22,420 |
| 2011 | -- | $22,420 |
Find assessor info on the county website
Monthly payment
Est. payment
Payment breakdown
Explore the cost of this home by adjusting the details. Changes won't be saved.Climate risks
Neighborhood: 35763
Nearby schools
GreatSchools rating
- 7/10Goldsmith-Schiffman Elementary SchoolGrades: PK-5Distance: 1.2 mi
- 10/10Hampton Cove Middle SchoolGrades: 6-8Distance: 1.5 mi
- 8/10Huntsville High SchoolGrades: 9-12Distance: 7.7 mi
Schools provided by the listing agent
- Elementary: Goldsmith-Schiffman
- Middle: Hampton Cove
- High: Huntsville
Source: ValleyMLS. This data may not be complete. We recommend contacting the local school district to confirm school assignments for this home.
- $418,3004 bd4 ba2.7k sqft707 Wade Rd SE, Owens Cross Roads, AL 35763Off Market

- $387,2004 bd3 ba2.6k sqft703 Wade Rd SE, Owens Cross Roads, AL 35763Off Market
- $459,300-- bd2 ba3.1k sqft5011 Creekstone Dr SE, Owens Cross Roads, AL 35763Off Market
- $375,6003 bd2 ba2.4k sqft709 Wade Rd SE, Owens Cross Roads, AL 35763Off Market

- $405,7003 bd2 ba2.4k sqft709 Wade Rd SE, Owens Cross Roads, AL 35763Off Market
- $421,200-- bd2 ba2.7k sqft5009 Creekstone Dr SE, Owens Cross Roads, AL 35763Off Market
- $463,000-- bd1 ba3.6k sqft7200 Oldstone Dr SE, Owens Cross Roads, AL 35763Off Market
- $447,3005 bd4 ba3k sqft5013 Creekstone Dr SE, Owens Cross Roads, AL 35763Off Market
A local agent can set up tours, give advice and negotiate with sellers.
A local lender can help you make sure your offer is ready when you are.
Similar homes
- $400,0003 bd3 ba2.4k sqft7011 Freedom Park Cir SE, Owens Cross Roads, AL 35763For Sale
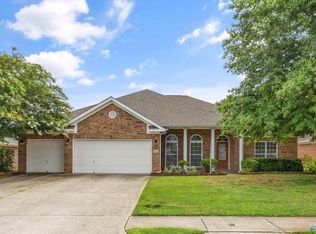 MLS ID #21925203, Leah Miller. ValleyMLS
 - $439,9003 bd3 ba2.6k sqft5018 Patriot Park Cir SE, Owens Cross Roads, AL 35763For Sale
 MLS ID #21925196, Zach Bingham. ValleyMLS
 - $375,0003 bd2 ba2.4k sqft6610 Lizzie Ln SE, Owens Cross Roads, AL 35763For Sale
 MLS ID #21922047, Roger Wallace. ValleyMLS
 - $425,0004 bd2 ba2.4k sqft6714 Zach Ln SE, Owens Cross Roads, AL 35763For Sale
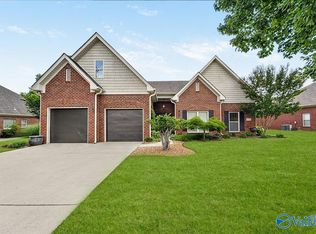 MLS ID #21922752, Jason Conchin. ValleyMLS
 - $420,0004 bd3 ba2.3k sqft6701 McEachern Ln SE, Owens Cross Roads, AL 35763For SaleMLS ID #21921279, Carey Rosenblum. ValleyMLS
- $450,0004 bd3 ba3k sqft7003 Southcreek Dr SE, Owens Cross Roads, AL 35763For SaleMLS ID #21924019, Jan Camp. ValleyMLS
- $465,0005 bd4 ba3.1k sqft5107 Creekstone Dr SE, Owens Cross Roads, AL 35763For SaleMLS ID #21921953, Mike Manosky. ValleyMLS
- $424,5004 bd4 ba2.6k sqft7104 Tull Water Dr SE, Owens Cross Roads, AL 35763For SaleMLS ID #21915394, Jessica Nuckols. ValleyMLS
- $344,9003 bd2 ba1.6k sqft4614 Carrington Blvd SE, Owens Cross Roads, AL 35763For SaleMLS ID #21901263, Misty Pierce. ValleyMLS
- $429,0003 bd3 ba2k sqft4406 Lake Willow Blvd SE, Owens Cross Roads, AL 35763For SaleMLS ID #21914800, Isabel Rodriguez. ValleyMLS
- $522,9004 bd4 ba2.7k sqft7115 Pale Dawn Pl SE, Owens Cross Roads, AL 35763For SaleMLS ID #21922095, David Gossett. ValleyMLS
- $459,9004 bd3 ba2.6k sqft2710 Arbor Oak Dr SE, Owens Cross Roads, AL 35763For SaleMLS ID #21925937, Rob Abercrombie. ValleyMLS
- $295,0003 bd2 ba1.5k sqft4621 Carrington Blvd SE, Owens Cross Roads, AL 35763For SaleMLS ID #21920759, Whitney Stringer. ValleyMLS
- $515,0004 bd3 ba2.9k sqft7500 Old Valley Point, Owens Cross Roads, AL 35763For SaleMLS ID #21925417, Laurel Kennamer Glidden. ValleyMLS
- $360,0003 bd2 ba2.1k sqft2228 Cecille Dr SW, Huntsville, AL 35803For SaleMLS ID #21925535, Gina Terry. ValleyMLS
- $315,0004 bd2 ba1.6k sqft4805 Canterwood Dr SE, Owens Cross Roads, AL 35763For SaleMLS ID #21922847, Michael Rosenblum. ValleyMLS
- $529,0004 bd4 ba3.1k sqft4824 Cove Valley Dr SE, Owens Cross Roads, AL 35763For SaleMLS ID #21920788, Jessica Boginski. ValleyMLS
- $392,9005 bd3 ba2.7k sqft8119 Hillside Ln SE, Huntsville, AL 35802For SaleMLS ID #21919531, Debbie Hill. ValleyMLS
- $500,0004 bd4 ba3k sqft7509 Parktrace Ln SE, Owens Cross Roads, AL 35763For SaleMLS ID #21918831, Robert Hussey. ValleyMLS
- $369,9003 bd2 ba1.7k sqft10307 Leicester Dr SW, Huntsville, AL 35803For SaleMLS ID #21923942, Jamie Summerville. ValleyMLS
