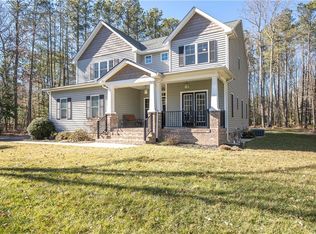
Some homes simply feel right the moment you step inside, and this is one of them every space flowing with intention. 2,746 square feet of thoughtfully designed space where elegance and everyday living blend effortlessly. The living room with vaulted ceiling opens to the eat-in kitchen creating a natural gathering place filled with light and warmth. Picture evenings filled with laughter echoing during game night, a favorite movie playing, and views inviting you outside to enjoy the spring air. The kitchen truly lives at the heart of the home. The chef of the house will love creating a quick morning meal at the breakfast bar, a relaxed lunch for the sunlit eat-in area, or hosting a refined dinner in the Dining Room. The dining room elevates with details of ornamental columns, built-in shelving, and a butler’s pantry. The primary suite is exactly where you’ll want to begin and end each day. Tucked away on the first floor for privacy and ease, it offers a peaceful retreat with bay window, tray ceiling, and generous walk-in closet. The ensuite bath invites you to slow down with a soak in the tub, refresh in the separate shower, and enjoy the convenience of dual vanities and a thoughtfully separated lavatory. A first-floor laundry makes single-level living not just possible, but comfortable. Upstairs the loft is complete with built-in bookcases and a charming window seat with hidden storage, perfect spot for simply unwinding. A second bedroom with an adjoining bath offers flexibility for guests or multigenerational living while the third and fourth bedrooms provide ample storage and versatility for whatever your lifestyle requires. Step outside onto a quaint screened porch ideal for reading a good book or continue to the patio where you can truly enjoy the setting. Resting quietly at the back of Carter’s Hill limits traffic. The home faces a wooded space offering a sense of privacy and calm that’s increasingly hard to find. The right home doesn’t just meet your needs; it enhances your life. This one does exactly that.
Sold for $696,500
$696,500
705 Wales Way, Ashland, VA 23005
4beds
2,746sqft
Single Family Residence
Built in 2014
1.02 Acres Lot
$701,400 Zestimate®
$254/sqft
$3,029 Estimated rent
Home value
$701,400
$645,000 - $765,000
$3,029/mo
Zestimate® history
Owner options
List your home for rent
$3,029/mo
Rent Zestimate®
Find your next renter with Zillow Rental Manager. Plus, with online applications, you can quickly screen prospective tenants – for free.
$3,029/mo
Rent Zestimate®
Refinance and save
$4,744/mo
Est. payment
Refinancing to a lower rate could help reduce your monthly payments and save thousands over the life of the loan.
$4,744/mo
Est. payment
Explore your selling options
Work with a Zillow partner agent
Leverage their expertise and Zillow's premium Showcase listings to get your home seen by more buyers.
Get startedList with your own agent
Get your home in front of millions of buyers by listing it on Zillow.
Learn how to do itSell it yourself
Take full control of how buyers see your home on Zillow by listing For Sale by Owner (FSBO).
List your homeWhat's special
Zillow last checked:
Listing updated:
Listed by:
Bob Flanagan (804)690-8611,
Long & Foster REALTORS
Bought with:
Jake Sklar, 0225252436
Hometown Realty
Source: CVRMLS,MLS#: 2610211 Originating MLS: Central Virginia Regional MLS
Originating MLS: Central Virginia Regional MLSFacts & features
Interior
Bedrooms & bathrooms
- Bedrooms: 4
- Bathrooms: 3
- Full bathrooms: 2
- 1/2 bathrooms: 1
Primary bedroom
- Description: Ensuite w/ LARGE Private Bathroom & Walk-in Closet
- Level: First
- Dimensions: 17.6 x 13.4
Primary bedroom
- Description: Shared Jack and Jill Bathroom, Great Natural Light
- Level: Second
- Dimensions: 12.9 x 12.7
Bedroom 3
- Description: Laminate Floor, Step-in Closet
- Level: Second
- Dimensions: 18.6 x 12.0
Bedroom 4
- Description: Carpet, View of Front Yard and Woods
- Level: Second
- Dimensions: 14.10 x 14.6
Additional room
- Description: Loft Sitting Room, Window Seat, & Closet
- Level: Second
- Dimensions: 21.5 x 8.8
Dining room
- Description: Decorative Columns & Built-in Shelving
- Level: First
- Dimensions: 12.3 x 12.0
Other
- Description: Tub & Shower
- Level: First
Other
- Description: Tub & Shower
- Level: Second
Half bath
- Level: First
Kitchen
- Description: Eat-in Kitchen w/ Breakfast Bar & Butler's Pantry
- Level: First
- Dimensions: 17.10 x 12.7
Laundry
- Description: Single Floor Living, Tile Floor
- Level: First
- Dimensions: 8.0 x 6.0
Living room
- Description: Vaulted Ceiling, Fireplace, Open to Kitchen
- Level: First
- Dimensions: 18.2 x 16.2
Heating
- Natural Gas, Zoned
Cooling
- Central Air
Appliances
- Included: Gas Water Heater
Features
- Bookcases, Built-in Features, Bedroom on Main Level, Butler's Pantry, Breakfast Area, Bay Window, Separate/Formal Dining Room, Eat-in Kitchen, Granite Counters, High Ceilings, Main Level Primary, Pantry, Cable TV, Walk-In Closet(s)
- Flooring: Partially Carpeted, Tile, Wood
- Basement: Crawl Space
- Attic: Pull Down Stairs
- Number of fireplaces: 1
- Fireplace features: Gas
Interior area
- Total interior livable area: 2,746 sqft
- Finished area above ground: 2,746
- Finished area below ground: 0
Property
Parking
- Total spaces: 2
- Parking features: Attached, Direct Access, Driveway, Garage, Off Street, Paved
- Attached garage spaces: 2
- Has uncovered spaces: Yes
Features
- Levels: Two
- Stories: 2
- Patio & porch: Rear Porch, Front Porch, Patio
- Exterior features: Storage, Shed, Paved Driveway
- Pool features: None
- Fencing: None
Lot
- Size: 1.02 Acres
Details
- Parcel number: 7870562248
- Zoning description: RRC
Construction
Type & style
- Home type: SingleFamily
- Architectural style: Two Story,Transitional
- Property subtype: Single Family Residence
Materials
- Brick, Drywall, Frame, HardiPlank Type
- Roof: Composition,Shingle
Condition
- Resale
- New construction: No
- Year built: 2014
Utilities & green energy
- Sewer: Public Sewer
- Water: Public
Community & HOA
Community
- Features: Common Grounds/Area, Home Owners Association
- Subdivision: Carters Hill
HOA
- Has HOA: Yes
- Amenities included: Management
- HOA fee: $360 annually
Location
- Region: Ashland
Financial & listing details
- Price per square foot: $254/sqft
- Tax assessed value: $623,000
- Annual tax amount: $5,046
- Date on market: 6/9/2026
- Ownership: Individuals
- Ownership type: Sole Proprietor
Price history
| Date | Event | Price |
|---|---|---|
| 6/12/2026 | Sold | $696,500+1.1%$254/sqft |
Source:  CVRMLS #2610211 Report a problem CVRMLS #2610211 Report a problem | ||
| 5/16/2026 | Pending sale | $689,000$251/sqft |
Source: CVRMLS #2610211 Report a problem | ||
| 5/14/2026 | Listed for sale | $689,000+430%$251/sqft |
Source: CVRMLS #2610211 Report a problem | ||
| 9/1/2010 | Sold | $130,000$47/sqft |
Source: Public Record Report a problem | ||
Public tax history
| Year | Property taxes | Tax assessment |
|---|---|---|
| 2025 | $5,046 +11.2% | $623,000 +11.2% |
| 2024 | $4,538 | $560,300 |
| 2023 | $4,538 +10.5% | $560,300 +10.5% |
| 2022 | $4,106 | $506,900 +2% |
| 2021 | -- | $497,100 +6.6% |
| 2020 | $3,778 +19.1% | $466,400 +4.3% |
| 2019 | $3,172 | $447,300 +14.2% |
| 2018 | $3,172 | $391,600 |
| 2017 | $3,172 | $391,600 |
| 2016 | $3,172 | $391,600 |
| 2015 | $3,172 +273% | $391,600 +273% |
| 2014 | $851 | $105,000 |
| 2013 | $851 | -- |
| 2012 | $851 | -- |
| 2011 | $851 | -- |
| 2010 | $851 +23.5% | -- |
| 2009 | $689 | -- |
Find assessor info on the county website
Neighborhood: 23005
Nearby homes
- $735,0004 bd4 ba2.8k sqft703 Wales Way, Ashland, VA 23005Off Market
- $685,0004 bd3 ba2.8k sqft707 Wales Way, Ashland, VA 23005Sold

- $642,3004 bd3 ba2.5k sqft316 Hillsway Dr, Ashland, VA 23005Off Market
- $715,5004 bd2 ba2.8k sqft314 Hillsway Dr, Ashland, VA 23005Off Market
- $722,5005 bd3 ba3.1k sqft318 Hillsway Dr, Ashland, VA 23005Off Market
- $685,6004 bd3 ba2.7k sqft704 Wales Way, Ashland, VA 23005Off Market
- $686,4005 bd3 ba2.7k sqft709 Wales Way, Ashland, VA 23005Off Market
- $745,8004 bd2 ba3k sqft312 Hillsway Dr, Ashland, VA 23005Off Market
Nearby schools
GreatSchools rating
- NAJohn M. Gandy Elementary SchoolGrades: 3-5Distance: 0.8 mi
- 6/10Liberty Middle SchoolGrades: 6-8Distance: 2.4 mi
- 3/10Patrick Henry High SchoolGrades: 9-12Distance: 2.7 mi
Schools provided by the listing agent
- Elementary: Ashland
- Middle: Liberty
- High: Patrick Henry
Source: CVRMLS. This data may not be complete. We recommend contacting the local school district to confirm school assignments for this home.
Get a cash offer in 3 minutes
Find out how much your home could sell for in as little as 3 minutes with a no-obligation cash offer.
Estimated market value
$701,400
Get a cash offer in 3 minutes
Find out how much your home could sell for in as little as 3 minutes with a no-obligation cash offer.
Estimated market value
$701,400
- Virginia
- Hanover County
- Ashland
- 23005
- 705 Wales Way
