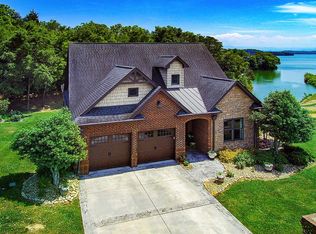
Welcome to 705 Waters Edge, a rare opportunity to own a beautifully maintained waterfront home in the exclusive gated community of Bouldercrest Villas. Experience the best of Douglas Lake living without the hassle of constantly adjusting your dock with fluctuating water levels. This spacious 4-bedroom, 4-bathroom home offers more than 3,000 square feet of thoughtfully designed living space across two levels, combining comfort, functionality, and gorgeous lake and mountain views. Inside, the main level features a desirable open-concept floor plan with a spacious living room highlighted by soaring vaulted ceilings, expansive windows that fill the home with natural light, and a seamless flow into the kitchen and dining area--perfect for entertaining family and friends. The main floor also includes a generous primary suite with a private bath, a second bedroom currently utilized as an office with elegant double French doors, an additional full bathroom, a conveniently located laundry room, and an expansive covered patio overlooking the beautifully landscaped backyard. Just below the patio, you'll find your own private fire pit with seating, creating the perfect place to gather with family and friends while enjoying peaceful evenings under the stars. Upstairs, you'll find a private guest suite complete with its own en suite bathroom, a fourth bedroom, a large bonus room offering endless possibilities for a media room, playroom, or additional sleeping space, and a fourth full bathroom. Life at Bouldercrest Villas is designed to be as carefree as it is enjoyable. The property includes one deeded boat slip and lift, while the proactive Homeowners Association handles dock adjustments as lake levels change--allowing you to spend more time enjoying the water and less time maintaining it. Residents also enjoy exceptional community amenities, including a lakeside pavilion perfect for gatherings, a fire pit overlooking Douglas Lake and the surrounding mountains, a pickleball cour
Active
Price cut: $16K (7/23)
$849,000
705 Waters Edge, Dandridge, TN 37725
4beds
3,041sqft
Single Family Residence, Residential
Built in 2017
2,603 Square Feet Lot
$-- Zestimate®
$279/sqft
$200/mo HOA
What's special
Waterfront homeDesirable open-concept floor planSoaring vaulted ceilingsConveniently located laundry room
- 30 days |
- 1,075 |
- 35 |
Zillow last checked:
Listing updated:
Listed by:
Grey Gibson 865-567-7640,
Prime Mountain Properties 865-453-4049
Source: RealTracs MLS as distributed by MLS GRID,MLS#: 3304022
Facts & features
Interior
Bedrooms & bathrooms
- Bedrooms: 4
- Bathrooms: 4
- Full bathrooms: 4
- Main level bedrooms: 2
Other
- Features: Other
- Level: Other
Living room
- Features: Great Room
- Level: Great Room
Heating
- Other
Cooling
- Central Air, Electric, Other
Appliances
- Included: Dishwasher, Dryer, Gas Range, Microwave, Refrigerator, Washer
Features
- High Ceilings, Ceiling Fan(s), Walk-In Closet(s), High Speed Internet, Kitchen Island
- Flooring: Wood
- Basement: Crawl Space,Other
- Number of fireplaces: 1
- Fireplace features: Gas
Interior area
- Total structure area: 3,041
- Total interior livable area: 3,041 sqft
Property
Parking
- Total spaces: 2
- Parking features: Driveway
- Garage spaces: 2
- Has uncovered spaces: Yes
Accessibility
- Accessibility features: Accessible Doors, Accessible Entrance, Accessible Hallway(s)
Features
- Levels: Three Or More
- Stories: 2
- Exterior features: Dock
- Has view: Yes
- View description: Lake, Mountain(s)
- Has water view: Yes
- Water view: Lake
- Waterfront features: Lake Front, Year Round Access
Lot
- Size: 2,603 Square Feet
- Dimensions: 19 x 137 IRR
Details
- Parcel number: 082F C 00100 013
- Special conditions: Standard
Construction
Type & style
- Home type: SingleFamily
- Architectural style: Traditional
- Property subtype: Single Family Residence, Residential
Materials
- Brick
- Roof: Shingle
Condition
- New construction: No
- Year built: 2017
Utilities & green energy
- Sewer: Public Sewer
- Water: Public
- Utilities for property: Electricity Available, Water Available, Cable Connected
Community & HOA
Community
- Security: Security Gate, Smoke Detector(s)
- Subdivision: Bouldercrest Villas
HOA
- Has HOA: Yes
- Amenities included: Clubhouse, Gated, Sidewalks, Boat Dock
- Services included: Insurance, Maintenance Grounds
- HOA fee: $200 monthly
Location
- Region: Dandridge
Financial & listing details
- Price per square foot: $279/sqft
- Tax assessed value: $643,300
- Annual tax amount: $2,396
- Date on market: 7/22/2026
- Electric utility on property: Yes
Estimated market value
Not available
Estimated sales range
Not available
Not available
Price history
| Date | Event | Price |
|---|---|---|
| 7/23/2026 | Price change | $849,000-1.8%$279/sqft |
Source:  GSMAR, GSMMLS #312557 Report a problem GSMAR, GSMMLS #312557 Report a problem | ||
| 7/10/2026 | Price change | $865,000-1.1%$284/sqft |
Source: GSMAR, GSMMLS #312557 Report a problem | ||
| 6/30/2026 | Listed for sale | $875,000+28.7%$288/sqft |
Source: GSMAR, GSMMLS #312557 Report a problem | ||
| 1/7/2022 | Sold | $680,000-1.4%$224/sqft |
Source:  Lakeway Area AOR #604268 Report a problem Lakeway Area AOR #604268 Report a problem | ||
| 11/24/2021 | Pending sale | $690,000$227/sqft |
Source:  East Tennessee Realtors #1169818 Report a problem East Tennessee Realtors #1169818 Report a problem | ||
| 11/9/2021 | Price change | $690,000-1.4%$227/sqft |
Source: East Tennessee Realtors #1169818 Report a problem | ||
| 10/16/2021 | Listed for sale | $700,000$230/sqft |
Source: East Tennessee Realtors #1169818 Report a problem | ||
| 10/12/2021 | Pending sale | $700,000$230/sqft |
Source: East Tennessee Realtors #1169818 Report a problem | ||
| 10/12/2021 | Contingent | $700,000$230/sqft |
Source: Lakeway Area AOR #604268 Report a problem | ||
| 10/6/2021 | Listed for sale | $700,000+55.6%$230/sqft |
Source: Lakeway Area AOR #604268 Report a problem | ||
| 8/13/2018 | Sold | $450,000+0%$148/sqft |
Source:  RealTracs MLS as distributed by MLS GRID #2902642 Report a problem RealTracs MLS as distributed by MLS GRID #2902642 Report a problem | ||
| 7/14/2018 | Pending sale | $449,900$148/sqft |
Source: Honors Real Estate Services LLC #1043254 Report a problem | ||
| 5/25/2018 | Listed for sale | $449,900$148/sqft |
Source: Honors Real Estate Services LLC #1043254 Report a problem | ||
Public tax history
| Year | Property taxes | Tax assessment |
|---|---|---|
| 2025 | $2,396 +4.2% | $160,825 |
| 2024 | $2,300 -9.5% | $160,825 +45.6% |
| 2023 | $2,540 +5% | $110,450 |
| 2022 | $2,419 | $110,450 |
| 2021 | $2,419 | $110,450 |
| 2020 | $2,419 | $110,450 |
| 2019 | $2,419 +113.4% | $110,450 +129% |
| 2018 | $1,133 +0% | $48,225 +378.7% |
| 2017 | $1,133 | $10,075 |
Find assessor info on the county website
Monthly payment
Est. payment
Payment breakdown
Explore the cost of this home by adjusting the details. Changes won't be saved.Climate risks
Neighborhood: 37725
Getting around
0 / 100
Car-DependentNearby schools
GreatSchools rating
- 6/10Dandridge Elementary SchoolGrades: PK-5Distance: 4 mi
- 7/10Maury Middle SchoolGrades: 6-8Distance: 4.3 mi
- NAJefferson County Adult High SchoolGrades: 11-12Distance: 4.2 mi
- $1,114,4004 bd4 ba5.8k sqft720 Waters Edge, Dandridge, TN 37725Off Market
- $620,300-- bd3 ba2.6k sqft612 Woodchase Way, Dandridge, TN 37725Off Market
- $758,900-- bd3 ba2.9k sqft618 Woodchase Way, Dandridge, TN 37725Off Market
- $32,200-- bd-- ba-- sqft827 Stonegate Shrs, Dandridge, TN 37725Off Market
- $975,0004 bd3 ba3.7k sqft701 Waters Edge, Dandridge, TN 37725Sold
- $65,000-- bd-- ba-- sqft717 Waters Edge, Dandridge, TN 37725Off Market
- $65,000-- bd-- ba-- sqft713 Waters Edge, Dandridge, TN 37725Off Market
- $130,000-- bd-- ba-- sqft712 Waters Edge, Dandridge, TN 37725Off Market
A local agent can set up tours, give advice and negotiate with sellers.
A local lender can help you make sure your offer is ready when you are.
Similar homes
- $949,0004 bd4 ba3.7k sqft2160 Ranch Rd, Dandridge, TN 37725For Sale By Owner

- $664,9003 bd3 ba2.5k sqft1018 Southwind Cir, Dandridge, TN 37725For Sale

 MLS ID #3280667, Alan Cottrell. RealTracs MLS as distributed by MLS GRID
 - $825,0003 bd3 ba3.1k sqft917 Crickett Dr, Dandridge, TN 37725For Sale

 MLS ID #712291, Katelyn Warren, Century 21 Legacy GP. Lakeway Area AOR
 - $895,9002 bd3 ba2.3k sqft1413 Highway 139, Dandridge, TN 37725For Sale
 MLS ID #3509913, Dustin Weaver. RealTracs MLS as distributed by MLS GRID
 - $879,0003 bd3 ba2.5k sqft1225 Weaver Ln, Dandridge, TN 37725For SaleMLS ID #711915, Kesley Tucker, KES Realty, LLC. Lakeway Area AOR
- $975,0007 bd-- ba4k sqft1551 Kinder Ln, Dandridge, TN 37725For SaleMLS ID #712626, Kesley Tucker, KES Realty, LLC. Lakeway Area AOR
- $850,0004 bd3 ba3.8k sqft964 Deerwood Dr, Dandridge, TN 37725For SaleMLS ID #3304469, Cory King. RealTracs MLS as distributed by MLS GRID
- $815,0003 bd3 ba2.3k sqft240 Very Old Barton Trl, Dandridge, TN 37725For SaleMLS ID #711849, Lesley Howard, Weichert, REALTORS - Tiger Real Estate. Lakeway Area AOR
- $769,5004 bd5 ba3.8k sqft619 Emerald Ave, Kodak, TN 37764For SaleMLS ID #3270231, Kelly White. RealTracs MLS as distributed by MLS GRID
- $695,0003 bd3 ba2.5k sqft218 Eagle View Dr, Dandridge, TN 37725For SaleMLS ID #711652, Mark R. Nichols, Wallace. Lakeway Area AOR
- $950,0004 bd4 ba3.8k sqft641 Zirkle Rd, Dandridge, TN 37725For Sale
 MLS ID #1346492, Kesley Brook Tucker, Kes Realty. East Tennessee Realtors
 - $769,5003 bd2 ba2.2k sqft1971 Harbor Hills Dr, Dandridge, TN 37725For SaleMLS ID #711554, Mark A. Jackson, Jackson Real Estate & Auction. Lakeway Area AOR
- $889,0003 bd3 ba4k sqft140 Big Oak Dr, Dandridge, TN 37725For SaleMLS ID #3270215, Jo Schultheiss. RealTracs MLS as distributed by MLS GRID
- $580,0003 bd2 ba2.7k sqft354 Fairway Dr, Dandridge, TN 37725For SaleMLS ID #1352413, Karen Albright, Opendoor Brokerage, LLC. East Tennessee Realtors
- $899,9003 bd3 ba1.9k sqft1753 Bonanza Trl, Dandridge, TN 37725For SaleMLS ID #1335715, Jama Shuler, United Real Estate Solutions. East Tennessee Realtors
- $799,9003 bd3 ba3.3k sqft728 Constitution Dr, Jefferson City, TN 37760For SaleMLS ID #1350744, Nicholas G Honeycutt, eXp Realty, LLC. East Tennessee Realtors
- $700,0003 bd3 ba1.9k sqft1925 Harbor Ln, Dandridge, TN 37725For SaleMLS ID #711581, Taylor Clay, The Real Estate Depot. Lakeway Area AOR
- $579,9003 bd3 ba3.4k sqft683 Privet Dr, Dandridge, TN 37725For SaleMLS ID #711224, Randy Meade, Crye-Leike Lakeway Real Estate. Lakeway Area AOR
- $1,240,0003 bd3 ba3.2k sqft1820 Harbor Hills Ln, Dandridge, TN 37725For SaleMLS ID #3305619, Terri Williams. RealTracs MLS as distributed by MLS GRID
- $859,5003 bd3 ba3.6k sqft3158 Nevils Way, Sevierville, TN 37876For SaleMLS ID #3270017, Debra Eldin. RealTracs MLS as distributed by MLS GRID
