Welcome to your new home in the heart of Ellwood City! As you step inside, you'll be greeted by the warm ambiance of the living room, adorned with built-in shelves that add character and functionality to the space. The separated dining area gives way to the kitchen that includes stainless appliances. Step outside onto the expansive deck overlooking the wooded backyard, where morning coffee and barbecues will become your favorite retreat. Located upstairs are three-bedrooms with brand new carpet and ample storage. The modern updated bathroom includes a tile shower/tub and double vanity. Conveniently located in Ellwood City, you'll enjoy easy access to local amenities, schools, and parks, making this home an ideal choice for families or anyone seeking a peaceful suburban lifestyle. One-year home warranty included.
Sold for $123,772
$123,772
705 Wayne Ave, Ellwood City, PA 16117
3beds
1,512sqft
Single Family Residence
Built in 1920
3,484 Square Feet Lot
$144,900 Zestimate®
$82/sqft
$1,096 Estimated rent
Home value
$144,900
$128,000 - $162,000
$1,096/mo
Zestimate® history
Owner options
List your home for rent
$1,096/mo
Rent Zestimate®
Find your next renter with Zillow Rental Manager. Plus, with online applications, you can quickly screen prospective tenants – for free.
$1,096/mo
Rent Zestimate®
Refinance and save
$658/mo
Est. payment
Refinancing to a lower rate could help reduce your monthly payments and save thousands over the life of the loan.
$658/mo
Est. payment
Explore your selling options
Work with a Zillow partner agent
Leverage their expertise and Zillow's premium Showcase listings to get your home seen by more buyers.
Get startedList with your own agent
Get your home in front of millions of buyers by listing it on Zillow.
Learn how to do itSell it yourself
Take full control of how buyers see your home on Zillow by listing For Sale by Owner (FSBO).
List your homeWhat's special
Zillow last checked:
Listing updated:
Listed by:
Katelyn Dominelli 724-654-0656,
KELLER WILLIAMS REALTY
Bought with:
Katelyn Dominelli, RS339802
KELLER WILLIAMS REALTY
Source: WPMLS,MLS#: 1653577 Originating MLS: West Penn Multi-List
Originating MLS: West Penn Multi-ListFacts & features
Interior
Bedrooms & bathrooms
- Bedrooms: 3
- Bathrooms: 1
- Full bathrooms: 1
Primary bedroom
- Level: Upper
- Dimensions: 15X9
Bedroom 2
- Level: Upper
- Dimensions: 12X9
Bedroom 3
- Level: Upper
- Dimensions: 10x10
Dining room
- Level: Main
- Dimensions: 9X14
Entry foyer
- Level: Main
- Dimensions: 13X4
Kitchen
- Level: Main
- Dimensions: 9X9
Living room
- Level: Main
- Dimensions: 14X15
Heating
- Forced Air, Gas
Appliances
- Included: Some Gas Appliances, Microwave, Refrigerator, Stove
Features
- Flooring: Carpet, Laminate
- Basement: Unfinished,Walk-Up Access
Interior area
- Total structure area: 1,512
- Total interior livable area: 1,512 sqft
Property
Parking
- Parking features: On Street
- Has uncovered spaces: Yes
Features
- Levels: Two
- Stories: 2
Lot
- Size: 3,484 Square Feet
- Dimensions: 0.08
Details
- Parcel number: 11020200
Construction
Type & style
- Home type: SingleFamily
- Architectural style: Two Story
- Property subtype: Single Family Residence
Materials
- Roof: Asphalt
Condition
- Resale
- Year built: 1920
Details
- Warranty included: Yes
Utilities & green energy
- Sewer: Public Sewer
- Water: Public
Community & HOA
Location
- Region: Ellwood City
Financial & listing details
- Price per square foot: $82/sqft
- Tax assessed value: $600
- Annual tax amount: $22
- Date on market: 5/17/2024
Price history
| Date | Event | Price |
|---|---|---|
| 7/9/2024 | Sold | $123,772-4.7%$82/sqft |
Source:  WPMLS #1653577 Report a problem WPMLS #1653577 Report a problem | ||
| 5/27/2024 | Contingent | $129,900$86/sqft |
Source: WPMLS #1653577 Report a problem | ||
| 5/17/2024 | Listed for sale | $129,900$86/sqft |
Source: WPMLS #1653577 Report a problem | ||
Public tax history
| Year | Property taxes | Tax assessment |
|---|---|---|
| 2024 | $23 +3.8% | $600 |
| 2023 | $22 +5.8% | $600 |
| 2022 | $21 +316% | $600 |
| 2021 | $5 -74.6% | $600 |
| 2020 | $20 | $600 |
| 2019 | $20 | $600 |
| 2018 | $20 -96% | $600 -98.6% |
| 2017 | $498 | $43,300 |
| 2016 | $498 | -- |
| 2015 | $498 | $43,300 |
| 2014 | $498 | $43,300 |
| 2013 | $498 | $43,300 |
| 2012 | $498 | $43,300 |
| 2011 | -- | $43,300 |
| 2010 | -- | $43,300 |
| 2007 | -- | $43,300 |
Find assessor info on the county website
Neighborhood: 16117
Nearby homes
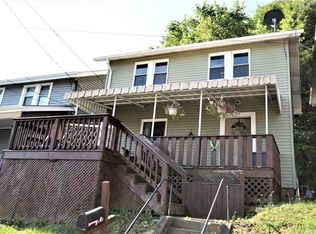
- $109,5003 bd1 ba1.3k sqft707 Wayne Ave, Ellwood City, PA 16117Off Market
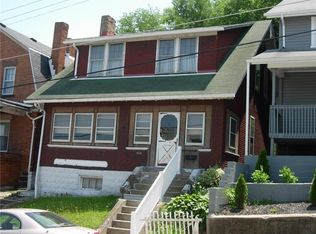
- $57,2003 bd1 ba1.9k sqft703 Wayne Ave, Ellwood City, PA 16117Off Market
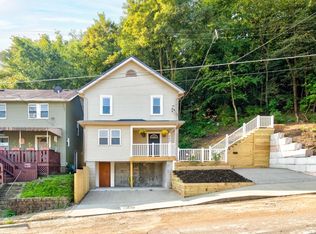
- $183,0003 bd2 ba1.2k sqft709 Wayne Ave, Ellwood City, PA 16117Sold
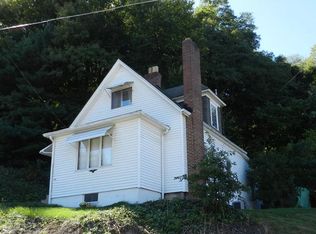
- $103,2003 bd1 ba576 sqft610 7th St, Ellwood City, PA 16117Off Market
- $36,9003 bd1 ba1.9k sqft701 Wayne Ave, Ellwood City, PA 16117Off Market
- $5,000-- bd-- ba-- sqftS 7th St, Ellwood city, PA 16117Off Market
- $5,000-- bd-- ba-- sqftS 7th St, Ellwood City, PA 16117Off Market
- $5,500-- bd-- ba-- sqftS 7th St, Ellwood city, PA 16117Off Market
Nearby schools
GreatSchools rating
- 7/10Hartman Intermediate SchoolGrades: 5-6Distance: 0.3 mi
- 5/10Lincoln Junior-Senior High SchoolGrades: 7-12Distance: 0.2 mi
- NANorth Side Primary SchoolGrades: K-2Distance: 1 mi
Schools provided by the listing agent
- District: Ellwood City Area
Source: WPMLS. This data may not be complete. We recommend contacting the local school district to confirm school assignments for this home.


Get pre-qualified for a loan
At Zillow Home Loans, we can pre-qualify you in as little as 5 minutes with no impact to your credit score.An equal housing lender. NMLS #10287.
Sell for more on Zillow
Get a Zillow Showcase℠ listing at no additional cost and you could sell for .
$144,900
2% more
+$2,898
With Zillow Showcase(estimated)
$147,798
- Pennsylvania
- Lawrence County
- Ellwood City
- 16117
- 705 Wayne Ave
Nearby cities
Nearby neighborhoods
Nearby zip codes
Other Ellwood City Topics
