Skip main navigation
Sold for $220,000
  • $220,000

    705 Webster Boulevard, Jeffersonville, IN 47130

    3beds
    1,497sqft
    Single Family Residence
    Built in 1967
    7,710 Square Feet Lot
    $228,900 Zestimate®
    $147/sqft
    $1,558 Estimated rent

    Home value

    $228,900

    $190,000 - $277,000

    $1,558/mo

    Zestimate® history
    Loading
    Loading...

    Owner options

    List your home for rent

    $1,558/mo

    Rent Zestimate®

    Find your next renter with Zillow Rental Manager. Plus, with online applications, you can quickly screen prospective tenants – for free.

    Learn more

    $1,558/mo

    Rent Zestimate®

    Refinance and save

    $1,432/mo

    Est. payment

    Refinancing to a lower rate could help reduce your monthly payments and save thousands over the life of the loan.

    See today's rates

    $1,432/mo

    Est. payment

    Explore your selling options

    Work with a Zillow partner agent

    Leverage their expertise and Zillow's premium Showcase listings to get your home seen by more buyers.

    Get started

    List with your own agent

    Get your home in front of millions of buyers by listing it on Zillow.

    Learn how to do it

    Sell it yourself

    Take full control of how buyers see your home on Zillow by listing For Sale by Owner (FSBO).

    List your home

    What's special

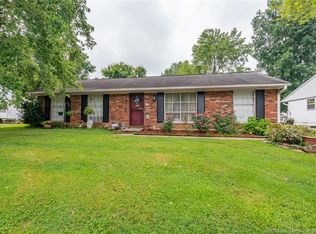
    This is a very well-maintained Ranch Home with a full basement, that is partially finished. The first floor has all solid wood floors that have been refinished and are in immaculate condition. The remodeled kitchen has nice stainless appliances that set it off. An oversized thermopane window looks out onto the newly custom fenced rear yard. The rear yard also has a firepit and a very nice new storage shed for yard tools. The Lower Level has a huge 35 x 11 Family Room with newly carpeted flooring. This level also includes a 4th non-conforming bedroom/office. All newer windows allow natural light into each room. The newer high efficiency natural gas furnace (93% efficiency) and gas water heater are in great condition. The seller is including a matching pair of Amana W/D appliances in great condition. This home is in walking distance to Riverside Elementary School and is handy to the East End Bridge.

    Zillow last checked:

    Listing updated:

    Listed by:

    Dave Davis,

    Ward Realty Services

    Bought with:

    Brad Curry, RB19000982

    RE/MAX Advantage

    Source: SIRA,MLS#: 2024011557MLS LogoOriginating MLS: Southern Indiana REALTORS Association

    Facts & features

    Interior

    Bedrooms & bathrooms
    • Bedrooms: 3
    • Bathrooms: 1
    • Full bathrooms: 1
    Rooms
    • Room types: Bonus Room
    Primary bedroom
    • Description: Flooring: Wood
    • Level: First
    • Dimensions: 10 x 11.5
    Bedroom
    • Description: Flooring: Wood
    • Level: First
    • Dimensions: 9 x 11
    Bedroom
    • Description: Flooring: Wood
    • Level: First
    • Dimensions: 9 x 10
    Dining room
    • Description: Flooring: Wood
    • Level: First
    • Dimensions: 9 x 9
    Family room
    • Description: Flooring: Carpet
    • Level: Lower
    • Dimensions: 11 x 35
    Other
    • Description: Flooring: Tile
    • Level: First
    • Dimensions: 5 x 10
    Kitchen
    • Description: Flooring: Wood
    • Level: First
    • Dimensions: 9 x 11
    Living room
    • Description: Flooring: Wood
    • Level: First
    • Dimensions: 12 x 16
    Office
    • Description: Bonus Room; Non-Conforming Bedroom,Flooring: Carpet
    • Level: Lower
    • Dimensions: 11 x 12
    Other
    • Description: Laundry; Concrete Floor,Flooring: Other
    • Level: Lower
    • Dimensions: 11 x 12
    Heating
    • Forced Air
    Cooling
    • Central Air
    Appliances
    • Included: Dryer, Dishwasher, Microwave, Oven, Range, Refrigerator, Self Cleaning Oven, Washer
    • Laundry: In Basement, Other
    Features
    • Eat-in Kitchen, Main Level Primary, Natural Woodwork
    • Windows: Thermal Windows
    • Basement: Partially Finished
    • Has fireplace: No
    • Fireplace features: None
    Interior area
    • Total structure area: 1,497
    • Total interior livable area: 1,497 sqft
    • Finished area above ground: 875
    • Finished area below ground: 622

    Property

    Parking
    • Parking features: No Garage
    • Has uncovered spaces: Yes
    • Details: On Street
    Features
    • Levels: One
    • Stories: 1
    • Exterior features: Fence, Landscaping, Paved Driveway
    • Fencing: Yard Fenced
    Lot
    • Size: 7,710 Square Feet
    Details
    • Additional structures: Shed(s)
    • Parcel number: 102000501022000009
    • Zoning: Residential
    • Zoning description: Residential

    Construction

    Type & style
    • Home type: SingleFamily
    • Architectural style: One Story
    • Property subtype: Single Family Residence
    Materials
    • Brick, Hardboard, Frame
    • Foundation: Poured
    Condition
    • New construction: No
    • Year built: 1967

    Utilities & green energy

    • Sewer: Public Sewer
    • Water: Connected, Public

    Community & HOA

    Community
    • Security: Security System
    • Subdivision: Riverside
    HOA
    • Has HOA: No
    Location
    • Region: Jeffersonville

    Financial & listing details

    • Price per square foot: $147/sqft
    • Tax assessed value: $240,400
    • Annual tax amount: $2,562
    • Date on market: 10/14/2024
    • Cumulative days on market: 56 days
    • Listing terms: Conventional,FHA,VA Loan
    • Road surface type: Paved

    Price history

    DateEventPrice
    12/9/2024Sold$220,000-4.3%$147/sqft
    Source: SIRA #2024011557 Report a problem
    11/20/2024Pending sale$229,900$154/sqft
    Source: SIRA #2024011557 Report a problem
    10/14/2024Listed for sale$229,900+99%$154/sqft
    Source: SIRA #2024011557 Report a problem
    8/10/2018Sold$115,500+126.4%$77/sqft
    Source: SIRA #201809968 Report a problem
    4/24/2018Sold$51,025$34/sqft
    Source: SIRA #201807755 Report a problem

    Public tax history

    YearProperty taxesTax assessment
    2025$1,761 -10.4%$240,400 +36.5%
    2024$1,966 +15.4%$176,100 -10.4%
    2023$1,703 +26.8%$196,600 +15.4%
    2022$1,343 +9.5%$170,300 +26.8%
    2021$1,227 +40.5%$134,300 +9.5%
    2020$873 +34.3%$122,700 +23.9%
    2019$650 -56.8%$99,000 +69.2%
    2018$1,506 +5.9%$58,500 -1.5%
    2017$1,423 $59,400 +7.6%
    2016$1,423 -0.6%$55,200 +0.4%
    2014$1,431 +0.1%$55,000 -0.5%
    2013$1,429 +8.4%$55,300 -16.1%
    2012$1,319 +7%$65,900 +7%
    2011$1,233 +0%$61,600
    2010$1,233 +56.7%$61,600 +2.2%
    2009$787 $60,300 +9.2%
    2007-- $55,200
    2006-- $55,200
    Find assessor info on the county website

    Neighborhood: Oak Park

    Nearby schools

    GreatSchools rating
    Get pre-qualified for a loan
    At Zillow Home Loans, we can pre-qualify you in as little as 5 minutes with no impact to your credit score.

    An equal housing lender. NMLS #10287.

    Sell for more on Zillow
    Get a Zillow Showcase℠ listing at no additional cost and you could sell for .
    $228,900
    2% more
    +$4,578
    With Zillow Showcase(estimated)
    $233,478