Just listed in Wright's Mill! In the heart of Madison, on a quiet cul-de-sac and within walking distance of the neighborhood's incredible resort-style pool and pavilion awaits this gorgeous 5 bedroom, 3.5 bath home with over 3600 square feet of space. Architectural features of brick accents, wood floors, and arched doorways flow through the home. Through the beautiful double front door, the foyer opens to a formal dining room on the right and the Great Room that includes a wet bar and double fireplace that opens into the keeping room. The kitchen features a tongue & groove ceiling, center island, quartz countertops, stainless gas cooktop, oven, microwave, and dishwasher. The adjacent keeping room has room for a breakfast table and other seating. The Primary Suite features a large bath tub with a walk-in closet, double vanities, jacuzzi tub, and walk-in shower. Three additional bedrooms are downstairs. The large laundry room has a extra storage, a sink, and desk area. Upstairs is a 5th bedroom with a full bath /Bonus/Exercise/Game Room. The spacious backyard has a covered porch and a concrete entertaining porch currently used as a basketball court. Come see this gorgeous property!
Closed
Price Unknown
705 Welford Ct, Madison, MS 39110
5beds
3,640sqft
Residential, Single Family Residence
Built in 2007
0.34 Acres Lot
$645,900 Zestimate®
$--/sqft
$3,923 Estimated rent
Home value
$645,900
$614,000 - $678,000
$3,923/mo
Zestimate® history
Owner options
List your home for rent
$3,923/mo
Rent Zestimate®
Find your next renter with Zillow Rental Manager. Plus, with online applications, you can quickly screen prospective tenants – for free.
$3,923/mo
Rent Zestimate®
Refinance and save
Refinancing to a lower rate could help reduce your monthly payments and save thousands over the life of the loan.
Explore your selling options
Work with a Zillow partner agent
Leverage their expertise and Zillow's premium Showcase listings to get your home seen by more buyers.
Get startedList with your own agent
Get your home in front of millions of buyers by listing it on Zillow.
Learn how to do itSell it yourself
Take full control of how buyers see your home on Zillow by listing For Sale by Owner (FSBO).
List your homeWhat's special
Zillow last checked:
Listing updated:
Listed by:
Laine Flynn 601-927-2257,
Front Gate Realty LLC
Bought with:
Cindy McMullin, S52337
Hometown Property Group
Source: MLS United,MLS#: 4093435
Facts & features
Interior
Bedrooms & bathrooms
- Bedrooms: 5
- Bathrooms: 4
- Full bathrooms: 3
- 1/2 bathrooms: 1
Primary bedroom
- Level: Main
Bedroom
- Level: Main
Bedroom
- Level: Main
Bedroom
- Level: Main
Bedroom
- Level: Second
Primary bathroom
- Level: Main
Bathroom
- Level: Main
Bathroom
- Level: Second
Game room
- Level: Second
Kitchen
- Level: Main
Living room
- Level: Main
Heating
- Central, Fireplace(s), Natural Gas
Cooling
- Ceiling Fan(s), Central Air, Electric, Gas
Appliances
- Included: Dishwasher, Disposal, Double Oven, Exhaust Fan, Gas Cooktop, Gas Water Heater, Microwave, Water Heater
- Laundry: Laundry Room, Main Level, Sink
Features
- Bar, Bookcases, Built-in Features, Ceiling Fan(s), Crown Molding, Double Vanity, Entrance Foyer, Granite Counters, High Ceilings, High Speed Internet, Kitchen Island, Pantry, Primary Downstairs, Recessed Lighting, Soaking Tub, Storage, Walk-In Closet(s)
- Flooring: Carpet, Ceramic Tile, Wood
- Windows: Double Pane Windows
- Has fireplace: Yes
- Fireplace features: Double Sided, Gas Starter, Kitchen, Living Room
Interior area
- Total structure area: 3,640
- Total interior livable area: 3,640 sqft
Property
Parking
- Total spaces: 2
- Parking features: Attached, Storage, Direct Access, Concrete
- Attached garage spaces: 2
Features
- Levels: One and One Half
- Stories: 1
- Patio & porch: Rear Porch
- Exterior features: Basketball Court, Rain Gutters
- Fencing: Back Yard,Privacy,Wood,Fenced
Lot
- Size: 0.34 Acres
- Features: Cul-De-Sac
Details
- Parcel number: 072e22c0053800
Construction
Type & style
- Home type: SingleFamily
- Property subtype: Residential, Single Family Residence
Materials
- Brick, Stucco
- Foundation: Slab
- Roof: Architectural Shingles
Condition
- New construction: No
- Year built: 2007
Utilities & green energy
- Sewer: Public Sewer
- Water: Public
- Utilities for property: Electricity Connected, Natural Gas Connected, Sewer Connected, Water Connected, Fiber to the House, Underground Utilities
Community & HOA
Community
- Features: Biking Trails, Clubhouse, Gated, Hiking/Walking Trails, Playground, Sidewalks
- Security: Gated Community
- Subdivision: Wright's Mill
HOA
- Has HOA: Yes
- Services included: Maintenance Grounds, Management, Pool Service
Location
- Region: Madison
Financial & listing details
- Tax assessed value: $377,010
- Annual tax amount: $4,093
- Date on market: 10/5/2024
- Electric utility on property: Yes
Price history
| Date | Event | Price |
|---|---|---|
| 12/9/2024 | Sold | -- |
Source: MLS United #4093435 Report a problem | ||
| 11/10/2024 | Pending sale | $669,000$184/sqft |
Source: MLS United #4093435 Report a problem | ||
| 10/5/2024 | Listed for sale | $669,000+13.6%$184/sqft |
Source: MLS United #4093435 Report a problem | ||
| 7/8/2022 | Sold | -- |
Source: MLS United #4016708 Report a problem | ||
| 5/8/2022 | Pending sale | $589,000$162/sqft |
Source: MLS United #4016708 Report a problem | ||
| 5/5/2022 | Listed for sale | $589,000+24%$162/sqft |
Source: MLS United #4016708 Report a problem | ||
| 6/18/2019 | Sold | -- |
Source: MLS United #18308001_1318519 Report a problem | ||
| 5/9/2019 | Pending sale | $475,000$130/sqft |
Source: Charlotte Smith Real Estate #318519 Report a problem | ||
| 4/5/2019 | Listed for sale | $475,000+10.7%$130/sqft |
Source: Charlotte Smith Real Estate #318519 Report a problem | ||
| 5/26/2010 | Sold | -- |
Source: Agent Provided Report a problem | ||
| 2/18/2010 | Listed for sale | $429,000-1.4%$118/sqft |
Source: WHITE, HARVEY, PROPERTIES #207160 Report a problem | ||
| 11/22/2009 | Listing removed | $435,000$120/sqft |
Source: WHITE, HARVEY, PROPERTIES #207160 Report a problem | ||
| 7/30/2009 | Listed for sale | $435,000$120/sqft |
Source: WHITE, HARVEY, PROPERTIES #207160 Report a problem | ||
Public tax history
| Year | Property taxes | Tax assessment |
|---|---|---|
| 2025 | $4,093 | $37,701 |
| 2024 | $4,093 -6.8% | $37,701 |
| 2023 | $4,393 | $37,701 |
| 2022 | $4,393 +4.1% | $37,701 +4.1% |
| 2021 | $4,220 -33.3% | $36,215 -33.3% |
| 2020 | $6,330 +61.5% | $54,323 +50% |
| 2019 | $3,920 -0.6% | $36,215 -0.5% |
| 2018 | $3,942 | $36,404 +2.6% |
| 2017 | $3,942 +2.9% | $35,466 |
| 2016 | $3,833 | $35,466 +1.4% |
| 2015 | $3,833 +1.5% | $34,966 |
| 2014 | $3,775 | $34,966 |
| 2013 | -- | -- |
| 2012 | -- | -- |
| 2011 | -- | -- |
| 2010 | -- | -- |
| 2009 | -- | -- |
| 2008 | -- | -- |
Find assessor info on the county website
Neighborhood: 39110
Nearby homes
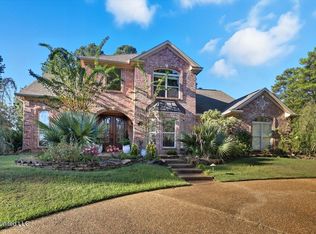
- $--5 bd4 ba3.2k sqft701 Welford Ct, Madison, MS 39110Sold
- $508,300-- bd5 ba3.3k sqft709 Welford Ct, Madison, MS 39110Off Market
- $548,6005 bd4 ba3.7k sqft604 Silverstone Dr, Madison, MS 39110Off Market
- $559,800-- bd5 ba3.9k sqft600 Silverstone Dr, Madison, MS 39110Off Market
- $568,500-- bd5 ba4.1k sqft608 Silverstone Dr, Madison, MS 39110Off Market
- $550,2004 bd4 ba4.3k sqft704 Welford Ct, Madison, MS 39110Off Market
- $561,200-- bd5 ba3.6k sqft712 Welford Ct, Madison, MS 39110Off Market
- $--4 bd3 ba3.1k sqft708 Welford Ct, Madison, MS 39110Sold
Nearby schools
GreatSchools rating
- 10/10Madison Avenue Upper Elementary SchoolGrades: 3-5Distance: 1.7 mi
- 10/10Rosa Scott SchoolGrades: 9Distance: 3.2 mi
- 10/10Madison Avenue Lower Elementary SchoolGrades: K-2Distance: 1.8 mi
Schools provided by the listing agent
- Elementary: Madison Avenue
- Middle: Madison
- High: Madison Central
Source: MLS United. This data may not be complete. We recommend contacting the local school district to confirm school assignments for this home.
- Mississippi
- Madison County
- Madison
- 39110
- 705 Welford Ct
