Charming Old Southwest home offering thoughtful updates and flexible living space. The main level features a beautifully remodeled kitchen, a bright living room with large windows and a decorative fireplace, a formal dining room, a remodeled powder room with a full shower, and a bedroom that would also make an excellent office. Upstairs includes two comfortable bedrooms and another updated full bath. A finished in-ground basement adds bonus space ideal for a guest room, office, or rec area. With custom finishes, a fenced backyard, and an attached 2-car garage, this move-in-ready home delivers character and convenience in a cozy package. Its location offers easy access to parks, trails, and popular dining spots. This lovely home is ready for you! Are you ready?
Sold
Street View
Price Unknown
705 Westridge Dr, Columbia, MO 65203
3beds
1,774sqft
Single Family Residence
Built in 1981
9,147 Square Feet Lot
$377,500 Zestimate®
$--/sqft
$2,073 Estimated rent
Home value
$377,500
$351,000 - $408,000
$2,073/mo
Zestimate® history
Owner options
List your home for rent
$2,073/mo
Rent Zestimate®
Find your next renter with Zillow Rental Manager. Plus, with online applications, you can quickly screen prospective tenants – for free.
$2,073/mo
Rent Zestimate®
Refinance and save
Refinancing to a lower rate could help reduce your monthly payments and save thousands over the life of the loan.
Explore your selling options
Work with a Zillow partner agent
Leverage their expertise and Zillow's premium Showcase listings to get your home seen by more buyers.
Get startedList with your own agent
Get your home in front of millions of buyers by listing it on Zillow.
Learn how to do itSell it yourself
Take full control of how buyers see your home on Zillow by listing For Sale by Owner (FSBO).
List your homeWhat's special
Decorative fireplaceFenced backyardCustom finishesThoughtful updatesBeautifully remodeled kitchenFlexible living spaceFormal dining room
Zillow last checked:
Listing updated:
Listed by:
Alice Leeper 573-489-1458,
REMAX Boone Realty 573-442-6121
Bought with:
J. D. Calvin, 2021009008
Berkshire Hathaway HomeServices | Vision Real Estate
Source: CBORMLS,MLS#: 431104
Facts & features
Interior
Bedrooms & bathrooms
- Bedrooms: 3
- Bathrooms: 2
- Full bathrooms: 2
Bedroom 1
- Description: Wood floor with ensuite
- Level: Main
- Area: 171.68
- Dimensions: 14.8 x 11.6
Bedroom 2
- Description: Wood floor, dormer
- Level: Upper
- Area: 113.68
- Dimensions: 11.6 x 9.8
Bedroom 3
- Description: Wood floor, dormer, walk-in closet
- Level: Upper
- Area: 151.8
- Dimensions: 13.2 x 11.5
Full bathroom
- Description: Walk-in shower
- Level: Main
- Area: 32.37
- Dimensions: 8.3 x 3.9
Full bathroom
- Description: Tub/shower
- Level: Upper
- Area: 43.12
- Dimensions: 8.8 x 4.9
Dining room
- Description: Wood floor
- Level: Main
- Area: 108.1
- Dimensions: 11.5 x 9.4
Family room
- Description: LVP floor
- Level: Lower
- Area: 487.9
- Dimensions: 23.8 x 20.5
Kitchen
- Description: Tile floor, island, farmhouse apron sink, stainless appliances
- Level: Main
- Area: 139.12
- Dimensions: 14.8 x 9.4
Living room
- Description: Wood floor, decorative fireplace
- Level: Main
- Area: 217.56
- Dimensions: 14.8 x 14.7
Other
- Description: Unfinished storage, laundry, HVAC and water heater
- Level: Lower
- Area: 349.86
- Dimensions: 23.8 x 14.7
Heating
- Forced Air, Natural Gas
Cooling
- Central Electric
Appliances
- Included: Refrigerator, Microwave, Disposal, Dishwasher
- Laundry: Washer/Dryer Hookup
Features
- High Speed Internet, Tub/Shower, Stand AloneShwr/MBR, Walk-In Closet(s), Formal Dining, Cabinets-Custom Blt, Wood Cabinets, Quartz Counters
- Flooring: Wood, Carpet, Tile, Vinyl
- Windows: Some Window Treatments
- Has basement: Yes
- Has fireplace: Yes
- Fireplace features: Living Room, Wood Burning
Interior area
- Total structure area: 1,774
- Total interior livable area: 1,774 sqft
- Finished area below ground: 500
Property
Parking
- Total spaces: 2
- Parking features: Attached, Paved
- Attached garage spaces: 2
Features
- Patio & porch: Concrete, Back
- Fencing: Back Yard,Full,Chain Link,Wood
Lot
- Size: 9,147 Square Feet
- Dimensions: 82.73 x 85.20
- Features: Level
Details
- Additional structures: None
- Parcel number: 1660900070010001
- Zoning description: R-1 One- Family Dwelling*
Construction
Type & style
- Home type: SingleFamily
- Property subtype: Single Family Residence
Materials
- Foundation: Concrete Perimeter
- Roof: ArchitecturalShingle
Condition
- Year built: 1981
Details
- Builder name: Jerome Twitty
Utilities & green energy
- Utilities for property: Trash-City
Community & HOA
Community
- Subdivision: Sunset Hills
HOA
- Has HOA: No
Location
- Region: Columbia
Financial & listing details
- Tax assessed value: $150,500
- Annual tax amount: $1,872
- Date on market: 12/3/2025
- Road surface type: Paved
Price history
| Date | Event | Price |
|---|---|---|
| 3/2/2026 | Sold | -- |
Source:  CBORMLS #431104 Report a problem CBORMLS #431104 Report a problem | ||
| 1/1/2026 | Pending sale | $389,900$220/sqft |
Source: CBORMLS #431104 Report a problem | ||
| 12/3/2025 | Listed for sale | $389,900$220/sqft |
Source: CBORMLS #431104 Report a problem | ||
| 12/1/2025 | Listing removed | $389,900$220/sqft |
Source: CBORMLS #430253 Report a problem | ||
| 11/7/2025 | Price change | $389,900-2.5%$220/sqft |
Source: CBORMLS #430253 Report a problem | ||
| 10/9/2025 | Listed for sale | $399,900+77.8%$225/sqft |
Source: CBORMLS #430253 Report a problem | ||
| 7/20/2017 | Sold | -- |
Source: CBORMLS #370448 Report a problem | ||
| 5/20/2017 | Price change | $224,900-2.2%$127/sqft |
Source: House of Brokers Realty, Inc. #370448 Report a problem | ||
| 5/9/2017 | Listed for sale | $229,900+21.1%$130/sqft |
Source: House of Brokers Realty, Inc. #370448 Report a problem | ||
| 5/4/2008 | Listing removed | $189,900$107/sqft |
Source: NCI Report a problem | ||
| 4/22/2008 | Price change | $189,900-2.6%$107/sqft |
Source: NCI Report a problem | ||
| 4/6/2008 | Listed for sale | $195,000$110/sqft |
Source: NCI Report a problem | ||
Public tax history
| Year | Property taxes | Tax assessment |
|---|---|---|
| 2025 | -- | $28,595 +14.5% |
| 2024 | $1,684 +0.8% | $24,966 |
| 2023 | $1,670 +8.1% | $24,966 +8% |
| 2022 | $1,545 -0.2% | $23,123 |
| 2021 | $1,548 +1.5% | $23,123 +8% |
| 2020 | $1,525 0% | $21,401 |
| 2019 | $1,525 +7.2% | $21,401 +8% |
| 2018 | $1,422 +1.2% | $19,817 |
| 2017 | $1,405 -2.6% | $19,817 |
| 2016 | $1,442 | $19,817 |
| 2015 | $1,442 +8.4% | $19,817 |
| 2014 | $1,330 | $19,817 |
| 2013 | -- | $19,817 |
| 2012 | -- | $19,817 |
| 2011 | -- | $19,817 |
| 2010 | -- | $19,817 |
| 2009 | -- | $19,817 |
| 2008 | -- | $19,817 |
| 2007 | -- | -- |
| 2003 | -- | $17,252 |
| 2002 | -- | $17,252 |
| 2001 | -- | $17,252 |
Find assessor info on the county website
Neighborhood: 65203
Nearby homes
- $--4 bd4 ba2.1k sqft1509 Rollins Rd, Columbia, MO 65203Sold
- $--3 bd3 ba1.7k sqft611 Westridge Dr, Columbia, MO 65203Sold
- $433,9004 bd3 ba2.6k sqft712 Westridge Dr, Columbia, MO 65203Off Market
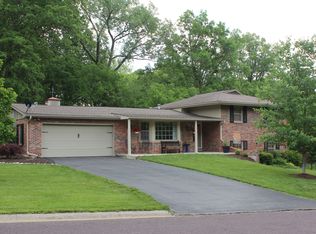
- $463,9004 bd4 ba3.3k sqft801 Cowan Dr, Columbia, MO 65203Off Market
- $385,8004 bd3 ba2.1k sqft609 Westridge Dr, Columbia, MO 65203Off Market
- $--4 bd3 ba2.2k sqft1513 Rollins Rd, Columbia, MO 65203Sold
- $375,8003 bd3 ba2.5k sqft704 Westridge Dr, Columbia, MO 65203Off Market
- $386,1003 bd2 ba2.5k sqft1512 Rollins Rd, Columbia, MO 65203Off Market
Nearby schools
GreatSchools rating
- 10/10Russell Blvd. Elementary SchoolGrades: PK-5Distance: 0.3 mi
- 5/10West Middle SchoolGrades: 6-8Distance: 1 mi
- 7/10David H. Hickman High SchoolGrades: 9-12Distance: 2 mi
Schools provided by the listing agent
- Elementary: Russell Boulevard
- Middle: West
- High: Hickman
Source: CBORMLS. This data may not be complete. We recommend contacting the local school district to confirm school assignments for this home.
Sell for more on Zillow
Get a Zillow Showcase℠ listing at no additional cost and you could sell for .
$377,500
2% more
+$7,550
With Zillow Showcase(estimated)
$385,050
- Missouri
- Boone County
- Columbia
- 65203
- 705 Westridge Dr
Nearby cities
Nearby neighborhoods
Nearby zip codes
Other Columbia Topics
