Lovingly maintained & updated home in Sabine ISD on over an acre corner lot. This open concept home has lots of space to spread out & entertain. Spacious kitchen with ample cabinetry & pantry space that leads into laundry room with additional storage. Dining space that connects to the living room with wood burning fireplace & sun room that could offers opportunity to act as a bonus room/office/flex space. Large bedrooms with multiple closets offer lots of storage solutions throughout. Bonus space in the garage offers additional space to spread out & current owner uses for storage & play room/office. So many options to utilize the space, garage also offers a wood burning fireplace to heat the space. Over sized lot with space to spread out &/or add another home site.... you decide! Centrally located between Tyler & Longview with great proximity to I20 & just minutes into Kilgore.
For sale
$299,900
705 Westwood St, Kilgore, TX 75662
3beds
1,892sqft
:
Get pre-qualified$2,134/mo
Single Family Residence
Built in 1983
1.34 Acres Lot
$291,200 Zestimate®
$159/sqft
$-- HOA
What's special
Wood burning fireplaceSun roomOpen concept home
- 54 days |
- 230 |
- 13 |
Zillow last checked:
Listing updated:
Listed by:
Jessica Radabaugh 903-812-1577,
Coldwell Banker Lenhart
Source: LGVBOARD,MLS#: 20264414
Facts & features
Interior
Bedrooms & bathrooms
- Bedrooms: 3
- Bathrooms: 2
- Full bathrooms: 2
Rooms
- Room types: Sunroom
Bathroom
- Features: Shower/Tub
Dining room
- Features: Separate Formal Dining
Heating
- Central Electric
Cooling
- Central Electric
Appliances
- Included: Elec Range/Oven, Dishwasher, Electric Water Heater
- Laundry: Laundry Room
Features
- Pantry, Ceiling Fans
- Windows: Partial Curtains, Shades/Blinds
- Number of fireplaces: 2
- Fireplace features: Two Woodburning
Interior area
- Total interior livable area: 1,892 sqft
Property
Parking
- Total spaces: 2
- Parking features: Garage, Garage Faces Side, Attached, Detached, Concrete, Paved
- Attached garage spaces: 2
- Has uncovered spaces: Yes
Features
- Levels: One
- Stories: 1
- Patio & porch: Covered
- Exterior features: Auto Sprinkler
- Pool features: None
- Fencing: None
Lot
- Size: 1.34 Acres
- Features: Landscaped, Corner, Native Grass, Improved Grass
- Topography: Level
- Residential vegetation: Cluster
Details
- Additional structures: Storage Buildings
- Parcel number: 23360
Construction
Type & style
- Home type: SingleFamily
- Architectural style: Log House
- Property subtype: Single Family Residence
Materials
- Log
- Foundation: Slab
- Roof: Composition
Condition
- Year built: 1983
Utilities & green energy
- Sewer: Aerobic Septic
- Water: Sabine
- Utilities for property: Electricity Available
Community & HOA
Location
- Region: Kilgore
Financial & listing details
- Price per square foot: $159/sqft
- Tax assessed value: $270,540
- Annual tax amount: $3,226
- Price range: $299.9K - $299.9K
- Date on market: 6/19/2026
- Listing terms: Cash,FHA,Conventional,VA Loan,USDA Loan
- Exclusions: Cedar storage building
- Road surface type: Asphalt
Estimated market value
$291,200
$277,000 - $306,000
$1,827/mo
Price history
| Date | Event | Price |
|---|---|---|
| 6/19/2026 | Listed for sale | $299,900$159/sqft |
Source:  LGVBOARD #20264414 Report a problem LGVBOARD #20264414 Report a problem | ||
| 10/5/2015 | Sold | -- |
Source: Agent Provided Report a problem | ||
Public tax history
| Year | Property taxes | Tax assessment |
|---|---|---|
| 2025 | $979 -13.6% | $197,417 +9.8% |
| 2024 | $1,132 +24.7% | $179,765 +9.8% |
| 2023 | $908 -43.6% | $163,718 +12.2% |
| 2022 | $1,610 -4.2% | $145,880 +8.8% |
| 2021 | $1,680 +4.9% | $134,080 +3% |
| 2020 | $1,602 +2.3% | $130,130 +2.1% |
| 2019 | $1,566 -2.9% | $127,490 +0.3% |
| 2018 | $1,614 +2.2% | $127,070 +1.8% |
| 2017 | $1,579 +9.5% | $124,770 +7.7% |
| 2016 | $1,442 -32% | $115,800 +0.5% |
| 2015 | $2,120 | $115,280 +1.7% |
| 2014 | -- | $113,340 +3.6% |
| 2013 | -- | $109,360 -1.8% |
| 2012 | -- | $111,390 +3.6% |
| 2011 | -- | $107,550 +2.1% |
| 2010 | -- | $105,330 +0.9% |
| 2009 | -- | $104,400 +15.8% |
| 2008 | -- | $90,170 +10% |
| 2007 | -- | $81,970 +10% |
| 2006 | -- | $74,520 +6.1% |
| 2005 | -- | $70,260 +10% |
| 2004 | -- | $63,870 +10% |
| 2003 | -- | $58,060 -1.5% |
| 2002 | -- | $58,930 +1.8% |
| 2001 | -- | $57,880 +1.4% |
| 2000 | -- | $57,100 |
Find assessor info on the county website
Monthly payment
Est. payment
Payment breakdown
Explore the cost of this home by adjusting the details. Changes won't be saved.Climate risks
Neighborhood: 75662
Nearby schools
GreatSchools rating
- 6/10Sabine Elementary SchoolGrades: PK-4Distance: 2.4 mi
- 6/10Sabine Middle SchoolGrades: 7-8Distance: 2.9 mi
- 8/10Sabine High SchoolGrades: 9-12Distance: 2.9 mi
Schools provided by the listing agent
- District: Sabine
Source: LGVBOARD. This data may not be complete. We recommend contacting the local school district to confirm school assignments for this home.
- $193,3003 bd3 ba1.4k sqft152 Westwood St, Kilgore, TX 75662Off Market
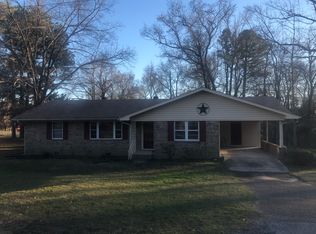
- $268,000-- bd-- ba2.4k sqft176 Parkwood St, Kilgore, TX 75662Off Market
- $--4 bd3 ba2.4k sqft176 Parkwood St, Kilgore, TX 75662Sold

- $262,400-- bd2 ba1.4k sqft2010 Fm 3053, Kilgore, TX 75662Off Market
- $240,900-- bd-- ba1.8k sqft2010 Fm 3053, Kilgore, TX 75662Off Market
- $76,610-- bd-- ba728 sqft125-145 Westwood St, Kilgore, TX 75662Off Market
- $12,030-- bd-- ba728 sqft125-145 Westwood St, Kilgore, TX 75662Off Market
- $1,990-- bd-- ba552 sqft125-145 Westwood St, Kilgore, TX 75662Off Market
A local agent can set up tours, give advice and negotiate with sellers.
Similar homes
- $309,900-- bd2 ba1.4k sqft6488 State Highway 135 N, Kilgore, TX 75662Off Market
- $340,0004 bd2 ba1.8k sqft445 Fm 1252 E, Kilgore, TX 75662For Sale
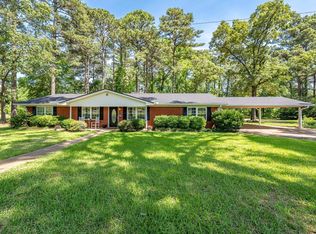 MLS ID #20263299, John Rawls, MILLER HOMES GROUP. LGVBOARD
 - $335,0003 bd2 ba2.5k sqft312 Horseshoe Dr, Kilgore, TX 75662For Sale
 MLS ID #20264425, Misty Garvin, Julie Woods & Associate RE Firm. LGVBOARD
 - $299,0003 bd2 ba1.4k sqft25337 Country Club Rd, Gladewater, TX 75647For Sale
 MLS ID #20264957, Lori Keebaugh, Keebaugh & Company. LGVBOARD
 - $249,9003 bd2 ba1.6k sqft410 Flenniken St, Gladewater, TX 75647For SaleMLS ID #20263601, Jessica Radabaugh, Coldwell Banker Lenhart. LGVBOARD
- $299,0003 bd2 ba2k sqft7422 Pacal Rd, Gilmer, TX 75645For SaleMLS ID #20264058, Kyla McCormack, Texas Real Estate Executives. LGVBOARD
- $219,9003 bd2 ba1.8k sqft11 Florey Lake Rd, Kilgore, TX 75662For SaleMLS ID #20262487, Ellen Bittick, Coldwell Banker Lenhart - Kilgore. LGVBOARD
- $274,9003 bd2 ba2.2k sqft1404 Greenbriar Dr, Longview, TX 75604For SaleMLS ID #20265667, Virginia A Cammack, Keebaugh & Company. LGVBOARD
- $299,9003 bd2 ba2.2k sqft1006 Spring St, Longview, TX 75604For SaleMLS ID #26006096, Sarah Bell, Texas Real Estate Executives. GTARMLS
- $298,0003 bd2 ba2k sqft137 Fm 2911, Big Sandy, TX 75755For SaleMLS ID #20264761, Kylene Stoddard, Real Estate Marketing. LGVBOARD
- $305,0003 bd2 ba1.8k sqft210 E Center St, White Oak, TX 75693For SaleMLS ID #20264560, Tony A Rodriguez, Inspire Real Estate Group. LGVBOARD
- $300,0004 bd3 ba2.5k sqft12575 North Cres #2127, Henderson, TX 75654For SaleMLS ID #20262782, Julie B Woods, Julie Woods & Associate RE Firm. LGVBOARD
- $310,0003 bd2 ba2.5k sqft28 Rambling Rd, Longview, TX 75604For SaleMLS ID #20264080, Meredith Roel, Keller Williams Realty-Tyler. LGVBOARD
- $320,0003 bd2 ba2.2k sqft7847 Swallow Rd, Gilmer, TX 75645For SaleMLS ID #20263967, Jacob W Dodd, Julie Woods & Associate RE Firm. LGVBOARD
- $330,0003 bd2 ba1.7k sqft1942 Crabapple Rd, Big Sandy, TX 75755For SaleMLS ID #20264836, Nacole Eaton, Texas Real Estate Executives. LGVBOARD
- $315,0003 bd3 ba2k sqft3501 Boyd Rd, Longview, TX 75604For SaleMLS ID #25014375, Jaclyn Richardson, Scarborough Realty Group. GTARMLS
- $269,0003 bd2 ba2.1k sqft106 E Gladiola St, White Oak, TX 75693For SaleMLS ID #20264175, Cherika A Johnson, Johnson Realty. LGVBOARD
- $249,9003 bd2 ba2.3k sqft11120 Oak St, New London, TX 75684For SaleMLS ID #20265589, Sarah C Crawford, East Texas Preferred Properties, LLC - Kilgore. LGVBOARD
- $289,9003 bd2 ba1.8k sqft605 Dallas St, Winona, TX 75792For SaleMLS ID #26003085, Austin McFarland, The Brian Chinn Team, eXp Realty. GTARMLS
- $168,0003 bd2 ba1.3k sqft401 Peterson Rd, Kilgore, TX 75662For SaleMLS ID #20263009, Kylene Stoddard, Real Estate Marketing. LGVBOARD
