Skip main navigation
Closed
  • $348,000

    705 White Oak Dr, Knoxville, TN 37920

    4beds
    2,174sqft
    Single Family Residence, Residential
    Built in 1953
    0.55 Acres Lot
    $349,800 Zestimate®
    $160/sqft
    $2,586 Estimated rent

    Home value

    $349,800

    $332,000 - $367,000

    $2,586/mo

    Zestimate® history
    Loading
    Loading...

    Owner options

    List your home for rent

    $2,586/mo

    Rent Zestimate®

    Find your next renter with Zillow Rental Manager. Plus, with online applications, you can quickly screen prospective tenants – for free.

    Learn more

    $2,586/mo

    Rent Zestimate®

    Refinance and save

    $2,038/mo

    Est. payment

    Refinancing to a lower rate could help reduce your monthly payments and save thousands over the life of the loan.

    See today's rates

    $2,038/mo

    Est. payment

    Explore your selling options

    Work with a Zillow partner agent

    Leverage their expertise and Zillow's premium Showcase listings to get your home seen by more buyers.

    Get started

    List with your own agent

    Get your home in front of millions of buyers by listing it on Zillow.

    Learn how to do it

    Sell it yourself

    Take full control of how buyers see your home on Zillow by listing For Sale by Owner (FSBO).

    List your home

    What's special


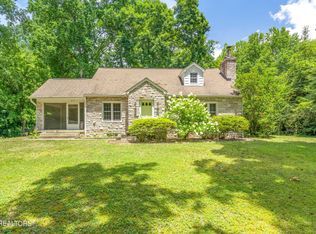
    South Knoxville with a tranquil vibe and quiet neighborhood. White Oak Dr. is a short street with minimum through traffic. Enjoy all the comforts of a Fully Updated 1950's home. Entering the home you notice how bright it is with natural light and how cool the wood stove looks in the corner of the living room also functioning. Once past the living room the kitchen is a great area to cook, entertain, and simply hang out. It's fully updated with new cabinets, backsplash, appliances, island, and interior paint. I really love the patio for morning coffee and chilling in the shade. The main level also includes a remodeled bathroom and three bedrooms! The lower level has Laundry, another bedroom, extra storage, big family or play room and access to the garage. Additional updates are Gutters, Windows, Roof, Vinyl Siding, Front retaining wall/path and some plumbing. Back yard is fenced in that would be great for kids to play and animals to run. Very Convenient to Suttree Landing, UT, Downtown, Shopping, and Groceries. Call your favorite agent to schedule a showing!

    Zillow last checked:

    Listing updated:

    Listed by:

    Tobias Kight 865-474-7100,

    Weichert Realtors Advantage Plus

    Bought with:

    Wafa Sulaiman, 331505

    Realty Executives Associates

    Source: RealTracs MLS as distributed by MLS GRID,MLS#: 3239940MLS Logo

    Facts & features

    Interior

    Bedrooms & bathrooms
    • Bedrooms: 4
    • Bathrooms: 2
    • Full bathrooms: 2
    Heating
    • Central, Electric
    Cooling
    • Central Air
    Appliances
    • Included: Dishwasher, Dryer, Range, Refrigerator, Oven, Washer
    • Laundry: Washer Hookup, Electric Dryer Hookup
    Features
    • Kitchen Island
    • Flooring: Tile
    • Basement: Finished
    • Number of fireplaces: 1
    • Fireplace features: Wood Burning
    Interior area
    • Total structure area: 2,174
    • Total interior livable area: 2,174 sqft

    Property

    Parking
    • Total spaces: 1
    • Parking features: Garage Door Opener
    • Garage spaces: 1
    Features
    • Levels: Three Or More
    • Patio & porch: Patio
    Lot
    • Size: 0.55 Acres
    • Dimensions: 130 x 204 x IRR
    • Features: Other
    • Topography: Other
    Details
    • Parcel number: 123NA012
    • Special conditions: Standard

    Construction

    Type & style
    • Home type: SingleFamily
    • Architectural style: Traditional
    • Property subtype: Single Family Residence, Residential
    Materials
    • Vinyl Siding, Other, Brick
    Condition
    • New construction: No
    • Year built: 1953

    Utilities & green energy

    • Sewer: Public Sewer
    • Water: Public
    • Utilities for property: Electricity Available, Water Available
    Green energy
    • Energy efficient items: Windows

    Community & HOA

    Community
    • Security: Smoke Detector(s)
    • Subdivision: John H Lewis Resub
    Location
    • Region: Knoxville

    Financial & listing details

    • Price per square foot: $160/sqft
    • Tax assessed value: $169,900
    • Annual tax amount: $1,576
    • Date on market: 5/23/2026
    • Electric utility on property: Yes

    Price history

    DateEventPrice
    7/13/2026Listing removed$2,600$1/sqft
    Source: Zillow Rentals Report a problem
    6/22/2026Listed for rent$2,600$1/sqft
    Source: Zillow Rentals Report a problem
    6/10/2026Sold$348,000-3.3%$160/sqft
    Source: RealTracs MLS as distributed by MLS GRID #3239940 Report a problem
    5/26/2026Pending sale$360,000$166/sqft
    Source: East Tennessee Realtors #1341771 Report a problem
    5/23/2026Listed for sale$360,000+231.8%$166/sqft
    Source: East Tennessee Realtors #1341771 Report a problem
    6/28/2013Sold$108,500+85.5%$50/sqft
    Source: East Tennessee Realtors #837049 Report a problem
    11/8/1995Sold$58,500+13.8%$27/sqft
    Source: Public Record Report a problem
    7/29/1994Sold$51,384$24/sqft
    Source: Public Record Report a problem

    Public tax history

    YearProperty taxesTax assessment
    2025$660 $42,475
    2024$660 $42,475
    2023$660 $42,475
    2022$660 +64.6%$42,475 +124.4%
    2021$401 $18,925 -75%
    2020$401 $75,700
    2019$401 $75,700 +8.3%
    2018$401 -53.8%$69,900 +269.4%
    2017$867 -1.6%$18,925
    2016$881 --
    2015$881 --
    2014$881 +7.2%--
    2013$822 +16.7%--
    2012$705 --
    2011$705 $14,625
    2010$705 $14,625
    2009$705 -17.2%$14,625 -5.5%
    2008$851 +0%$15,475
    2007$851 $15,475
    2006$851 $15,475
    2005$851 -1%$15,475 +8.2%
    2004$859 +6.2%$14,300
    2003$809 $14,300
    2002-- $14,300
    2001-- $14,300 +7.5%
    2000-- $13,300
    Find assessor info on the county website

    Neighborhood: Colonial Village

    Nearby schools

    GreatSchools rating
    Schools provided by the listing agent
    • Elementary: Mooreland Heights Elementary
    • Middle: South Doyle Middle School
    • High: South Doyle High School

    Source: RealTracs MLS as distributed by MLS GRID. This data may not be complete. We recommend contacting the local school district to confirm school assignments for this home.

    Get a cash offer in 3 minutes
    Find out how much your home could sell for in as little as 3 minutes with a no-obligation cash offer.
    Estimated market value
    $349,800
    Get a cash offer in 3 minutes
    Find out how much your home could sell for in as little as 3 minutes with a no-obligation cash offer.
    Estimated market value
    $349,800