Skip main navigation
Sold for $1,071,122
  • $1,071,122

    705 Wickersham Ln, Kennett Square, PA 19348

    4beds
    4,348sqft
    Single Family Residence
    Built in 1985
    1 Acres Lot
    $1,071,500 Zestimate®
    $246/sqft
    $5,201 Estimated rent

    Home value

    $1,071,500

    $1.02M - $1.13M

    $5,201/mo

    Zestimate® history
    Loading
    Loading...

    Owner options

    List your home for rent

    $5,201/mo

    Rent Zestimate®

    Find your next renter with Zillow Rental Manager. Plus, with online applications, you can quickly screen prospective tenants – for free.

    Learn more

    $5,201/mo

    Rent Zestimate®

    Refinance and save

    $6,878/mo

    Est. payment

    Refinancing to a lower rate could help reduce your monthly payments and save thousands over the life of the loan.

    See today's rates

    $6,878/mo

    Est. payment

    Explore your selling options

    Work with a Zillow partner agent

    Leverage their expertise and Zillow's premium Showcase listings to get your home seen by more buyers.

    Get started

    List with your own agent

    Get your home in front of millions of buyers by listing it on Zillow.

    Learn how to do it

    Sell it yourself

    Take full control of how buyers see your home on Zillow by listing For Sale by Owner (FSBO).

    List your home

    What's special

    Beautifully landscaped lotSurrounded by mature treesSurrounded by open space
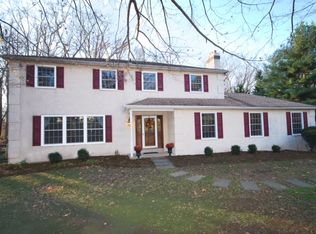
    Coming Soon in Unionville-Chadds Ford Schools, Pocopson Elementary- - Tucked away on a beautifully landscaped lot and surrounded by mature trees, is a brilliant Cape Code style home that offers the privacy, charm and classic elegance buyers are searching for in today’s market. Located in Beversede Community & surrounded by open space, this location has quick access to all schools, Longwood Gardens & great shopping! Inside, you’ll find a classic floor plan designed for comfortable everyday living and effortless entertaining. Hardwood flooring throughout the home. A kitchen constructed with beautiful materials, stone fireplace in the adjacent family room and a gorgeous sunroom that overlooks that yard and beyond. The master bedroom is of substantial size with 3 walk-in closets and an attached spa-bathroom of comparable stature. Each bedroom was thoughtfully designed. The basement has a full bath, wet bar and a walk out entrance. Come see this custom-constructed home and picture yourself in its unique architecture and beauty.

    Zillow last checked:

    Listing updated:

    Listed by:

    Pat Harvey 610-563-8811,

    RE/MAX Town & Country

    Bought with:

    Mr. Matthew Fetick, RS-0019528

    EXP Realty, LLC

    David Maio Williams, 5012951

    EXP Realty, LLC

    Source: Bright MLS,MLS#: PACT2123194MLS Logo

    Facts & features

    Interior

    Bedrooms & bathrooms
    • Bedrooms: 4
    • Bathrooms: 4
    • Full bathrooms: 3
    • 1/2 bathrooms: 1
    • Main level bathrooms: 1
    Other
    • Level: Lower
    • Area: 0 Square Feet
    • Dimensions: 0 X 0
    Heating
    • Heat Pump, Electric, Oil
    Cooling
    • Central Air, Electric
    Appliances
    • Included: Electric Water Heater
    • Laundry: Main Level
    Features
    • Flooring: Hardwood
    • Basement: Full,Finished,Walk-Out Access
    • Number of fireplaces: 1
    • Fireplace features: Wood Burning, Glass Doors
    Interior area
    • Total structure area: 4,348
    • Total interior livable area: 4,348 sqft
    • Finished area above ground: 3,348
    • Finished area below ground: 1,000

    Property

    Parking
    • Total spaces: 2
    • Parking features: Garage Faces Front, Inside Entrance, Attached
    • Attached garage spaces: 2
    Accessibility
    • Accessibility features: None
    Features
    • Levels: Two
    • Stories: 2
    • Pool features: None
    • Fencing: Board
    • Has view: Yes
    • View description: Creek/Stream, Trees/Woods
    • Has water view: Yes
    • Water view: Creek/Stream
    Lot
    • Size: 1 Acres
    Details
    • Additional structures: Above Grade, Below Grade
    • Parcel number: 6106 0043.1200
    • Zoning: RESIDENTIAL
    • Special conditions: Standard

    Construction

    Type & style
    • Home type: SingleFamily
    • Architectural style: Colonial
    • Property subtype: Single Family Residence
    Materials
    • Frame
    • Foundation: Concrete Perimeter
    • Roof: Asphalt
    Condition
    • New construction: No
    • Year built: 1985

    Utilities & green energy

    • Sewer: On Site Septic
    • Water: Public

    Community & neighborhood

    Location
    • Region: Kennett Square
    • Subdivision: Beversrede
    • Municipality: EAST MARLBOROUGH TWP

    HOA & financial

    HOA
    • Has HOA: Yes
    • HOA fee: $150 annually
    • Services included: Common Area Maintenance
    • Association name: BEVERSREDE HOA

    Other

    Other facts
    • Listing agreement: Exclusive Right To Sell
    • Ownership: Fee Simple

    Price history

    DateEventPrice
    6/12/2026Sold$1,071,122+2%$246/sqft
    Source: Bright MLS #PACT2123194 Report a problem
    6/7/2026Pending sale$1,050,000$241/sqft
    Source: Bright MLS #PACT2123194 Report a problem
    5/6/2026Contingent$1,050,000$241/sqft
    Source: Bright MLS #PACT2123194 Report a problem
    5/1/2026Listed for sale$1,050,000+90.9%$241/sqft
    Source: Bright MLS #PACT2123194 Report a problem
    6/29/2005Sold$550,000$126/sqft
    Source: Public Record Report a problem

    Public tax history

    YearProperty taxesTax assessment
    2025$2,947 -69.2%$293,320
    2024$9,565 -15.7%$293,320
    2023$11,347 +3.3%$293,320
    2022$10,989 +17.6%$293,320
    2021$9,348 +195.9%$293,320
    2020$3,159 -70.9%$293,320
    2019$10,853 +5.8%$293,320
    2018$10,255 +9900%$293,320
    2017$103 -91.2%$293,320
    2016$1,163 $293,320
    2015$1,163 $293,320
    2014$1,163 $293,320
    2013-- $293,320
    2012-- $293,320
    2011-- $293,320
    2010-- $293,320
    2009-- $293,320
    2008-- $293,320
    2007-- $293,320
    2006-- $293,320
    2005-- $293,320
    2004-- $293,320
    2003-- $293,320
    2000-- $293,320

    Find assessor info on the county website

    Neighborhood: 19348

    Nearby schools

    GreatSchools rating
    Schools provided by the listing agent
    • Elementary: Pocopson
    • Middle: Patton
    • High: Unionville
    • District: Unionville-chadds Ford

    Source: Bright MLS. This data may not be complete. We recommend contacting the local school district to confirm school assignments for this home.

    Get a cash offer in 3 minutes
    Find out how much your home could sell for in as little as 3 minutes with a no-obligation cash offer.
    Estimated market value
    $1,071,500
    Get a cash offer in 3 minutes
    Find out how much your home could sell for in as little as 3 minutes with a no-obligation cash offer.
    Estimated market value
    $1,071,500