Skip main navigation
Sold
  • $813,300

    705 Willow Falls Ct, Caldwell, ID 83605

    4beds
    4baths
    3,418sqft
    Single Family Residence
    Built in 2007
    0.41 Acres Lot
    $813,300 Zestimate®
    $238/sqft
    $4,024 Estimated rent

    Home value

    $813,300

    $773,000 - $854,000

    $4,024/mo

    Zestimate® history
    Loading
    Loading...

    Owner options

    List your home for rent

    $4,024/mo

    Rent Zestimate®

    Find your next renter with Zillow Rental Manager. Plus, with online applications, you can quickly screen prospective tenants – for free.

    Learn more

    $4,024/mo

    Rent Zestimate®

    Refinance and save

    $5,059/mo

    Est. payment

    Refinancing to a lower rate could help reduce your monthly payments and save thousands over the life of the loan.

    See today's rates

    $5,059/mo

    Est. payment

    Explore your selling options

    Work with a Zillow partner agent

    Leverage their expertise and Zillow's premium Showcase listings to get your home seen by more buyers.

    Get started

    List with your own agent

    Get your home in front of millions of buyers by listing it on Zillow.

    Learn how to do it

    Sell it yourself

    Take full control of how buyers see your home on Zillow by listing For Sale by Owner (FSBO).

    List your home

    What's special

    Large patioLarge formal dining roomLarge master suiteHigh ceilingsDual vanitiesPrivate officeHeated floors

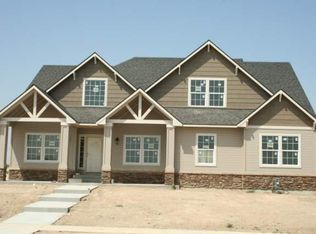
    Truly one of a kind custom home in the private Willow Falls neighborhood. Sitting on a private .41 acre cul-de-sac lot. The original owner has meticulously cared for this home, with absolutely stunning custom features. Start with the grand entry way with a private office and large formal dining room, make your way to the massive great room with high ceilings and a fire place. Chef style kitchen with granite counters, stainless appliances, 6 burner gas stove, wine fridge, custom cabinets, and an extra built in drawer style fridge. Large master suite with dual vanities in the bathroom, tile walk in shower, heated floors and a huge walk in closet. Split living with jack and jill bedrooms and a large bathroom in between. Upstairs features a Large bonus room with a closet and full bath, can you say second master suite? Round this beautiful home out with a nearly 400 sq. foot bonus/rec room and a 4 car 1000 square foot garage, smart panels, surround sound, large patio, gutter guards and more.

    This property is off market, which means it's not currently listed for sale or rent on Zillow. This may be different from what's available on other websites or public sources.

    Zillow last checked:

    Listing updated:

    Listed by:

    Joel Anderson 208-371-2284,

    Keller Williams Realty Boise,

    Laura Anderson 208-629-9952,

    Keller Williams Realty Boise

    Bought with:

    Arlene Yamamoto

    Indian Creek Realty, Inc

    Source: IMLS,MLS#: 98866596MLS Logo

    Facts & features

    Interior

    Bedrooms & bathrooms
    • Bedrooms: 4
    • Bathrooms: 4
    • Main level bathrooms: 2
    • Main level bedrooms: 4
    Primary bedroom
    • Level: Main
    • Area: 289
    • Dimensions: 17 x 17
    Bedroom 2
    • Level: Main
    • Area: 156
    • Dimensions: 13 x 12
    Bedroom 3
    • Level: Main
    • Area: 132
    • Dimensions: 12 x 11
    Bedroom 4
    • Level: Main
    • Area: 120
    • Dimensions: 12 x 10
    Kitchen
    • Level: Main
    • Area: 170
    • Dimensions: 10 x 17
    Heating
    • Forced Air, Natural Gas
    Cooling
    • Central Air
    Appliances
    • Included: Gas Water Heater, Dishwasher, Disposal, Microwave, Oven/Range Freestanding
    Features
    • Bed-Master Main Level, Guest Room, Den/Office, Great Room, Two Master Bedrooms, Double Vanity, Walk-In Closet(s), Breakfast Bar, Pantry, Kitchen Island, Granit/Tile/Quartz Count, Number of Baths Main Level: 2, Number of Baths Upper Level: 1, Bonus Room Size: 27x14, Bonus Room Level: Main
    • Flooring: Hardwood, Carpet
    • Has basement: No
    • Has fireplace: Yes
    • Fireplace features: Gas
    Interior area
    • Total structure area: 3,418
    • Total interior livable area: 3,418 sqft
    • Finished area above ground: 3,418
    • Finished area below ground: 0

    Property

    Parking
    • Total spaces: 4
    • Parking features: Attached, RV Access/Parking, Driveway
    • Attached garage spaces: 4
    • Has uncovered spaces: Yes
    • Details: Garage: 40x25
    Features
    • Levels: Single w/ Upstairs Bonus Room
    • Fencing: Full,Vinyl
    Lot
    • Size: 0.41 Acres
    • Features: 10000 SF - .49 AC, Garden, Irrigation Available, Sidewalks, Corner Lot, Cul-De-Sac, Auto Sprinkler System, Full Sprinkler System, Pressurized Irrigation Sprinkler System, Irrigation Sprinkler System
    Details
    • Parcel number: 35790129 0

    Construction

    Type & style
    • Home type: SingleFamily
    • Property subtype: Single Family Residence
    Materials
    • Brick, Stone
    • Foundation: Crawl Space
    • Roof: Composition
    Condition
    • Year built: 2007

    Utilities & green energy

    • Water: Public
    • Utilities for property: Sewer Connected, Cable Connected

    Community & HOA

    Community
    • Subdivision: Willow Falls
    HOA
    • Has HOA: Yes
    • HOA fee: $300 annually
    Location
    • Region: Caldwell

    Financial & listing details

    • Price per square foot: $238/sqft
    • Tax assessed value: $794,450
    • Annual tax amount: $5,974
    • Date on market: 1/13/2023
    • Listing terms: Cash,Conventional,FHA
    • Ownership: Fee Simple,Fractional Ownership: No
    • Road surface type: Paved

    Price history

    Price history is unavailable.

    Public tax history

    YearProperty taxesTax assessment
    2025$4,332 +8.4%$794,450 +2.5%
    2024$3,996 -16.5%$774,950 -2.9%
    2023$4,783 -13.9%$798,450 -7.2%
    2022$5,553 -7.1%$860,710 +41.5%
    2021$5,974 -18.3%$608,400 +24.2%
    2020$7,310 -16.8%$489,900 +1.8%
    2019$8,788 +3%$481,100 +9.8%
    2017$8,536 +45.1%$438,100
    2016$5,883 --
    2015$5,883 -0.8%--
    2014$5,929 $372,200
    2013-- --
    2012-- --
    2011-- --
    2010-- --
    2007-- --
    Find assessor info on the county website

    Neighborhood: 83605

    Nearby schools

    GreatSchools rating
    Schools provided by the listing agent
    • Elementary: Wilson Elem
    • Middle: Syringa Middle
    • High: Caldwell
    • District: Caldwell School District #132

    Source: IMLS. This data may not be complete. We recommend contacting the local school district to confirm school assignments for this home.

    Get a cash offer in 3 minutes
    Find out how much your home could sell for in as little as 3 minutes with a no-obligation cash offer.
    Estimated market value
    $813,300
    Get a cash offer in 3 minutes
    Find out how much your home could sell for in as little as 3 minutes with a no-obligation cash offer.
    Estimated market value
    $813,300