SELLER OFFERING $5,000 TOWARD BUYER'S CLOSING COST WITH ACCEPTABLE OFFER--an excellent opportunity to reduce upfront expenses on this purchase.
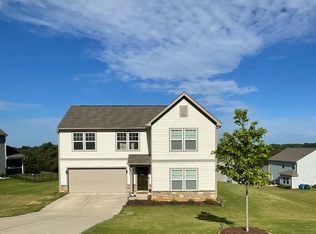
Welcome to 705 Wilshire Drive, a bright, well-maintained home offering the ideal blend of comfort, functionality, and low-maintenance living. Situated at the back of the neighborhood on a cul-de-sac street this 3-bedroom, 2.5-bath home features an open-concept layout filled with natural light, creating an inviting and easy flow for both everyday living and entertaining. The kitchen is equipped with modern appliances, ample counter space, and a layout that keeps you connected to the main living areas. A versatile flex room provides the perfect space for a home office, playroom, or additional sitting area. The primary suite offers a private retreat, while two additional bedrooms provide flexibility for family, guests, or hobbies. Each space is thoughtfully designed for comfort and usability.
Enjoy a low-maintenance yard and a location that supports an active lifestyle, with nearby Morrow Mountain, local lakes, and outdoor recreation. Community amenities include a neighborhood pool for added enjoyment.
A remaining 5-year transferable builder warranty adds valuable peace of mind, offering structural coverage and confidence in your investment.
Conveniently located near schools, shopping, dining, and daily essentials, this home combines accessibility with a quiet, neighborhood setting.Move-in ready and competitively positioned—schedule your showing today and take advantage of the closing cost incentive while available.
Closed
$315,000
705 Wilshire Dr, Albemarle, NC 28001
3beds
2,337sqft
Single Family Residence
Built in 2020
0.34 Acres Lot
$313,800 Zestimate®
$135/sqft
$2,209 Estimated rent
Home value
$313,800
$245,000 - $402,000
$2,209/mo
Zestimate® history
Owner options
List your home for rent
$2,209/mo
Rent Zestimate®
Find your next renter with Zillow Rental Manager. Plus, with online applications, you can quickly screen prospective tenants – for free.
$2,209/mo
Rent Zestimate®
Refinance and save
$2,070/mo
Est. payment
Refinancing to a lower rate could help reduce your monthly payments and save thousands over the life of the loan.
$2,070/mo
Est. payment
Explore your selling options
Work with a Zillow partner agent
Leverage their expertise and Zillow's premium Showcase listings to get your home seen by more buyers.
Get startedList with your own agent
Get your home in front of millions of buyers by listing it on Zillow.
Learn how to do itSell it yourself
Take full control of how buyers see your home on Zillow by listing For Sale by Owner (FSBO).
List your homeWhat's special
Modern appliancesGenerous counter spaceLow-maintenance yardBright well-maintained homeWarm and inviting atmosphereOpen airy floor plan
Zillow last checked:
Listing updated:
Listed by:
Kelley Lowder kelley@thecastleandco.com,
The Castle & Co
Bought with:
Melissa Torres
Shelton Real Estate Center LLC
Source: Canopy MLS as distributed by MLS GRID,MLS#: 4351237
Facts & features
Interior
Bedrooms & bathrooms
- Bedrooms: 3
- Bathrooms: 3
- Full bathrooms: 2
- 1/2 bathrooms: 1
Primary bedroom
- Level: Upper
- Area: 196.14 Square Feet
- Dimensions: 16' 7" X 11' 10"
Heating
- Heat Pump
Cooling
- Central Air, Heat Pump
Appliances
- Included: Electric Range, Microwave, Refrigerator
- Laundry: Laundry Room, Upper Level
Features
- Kitchen Island, Open Floorplan
- Has basement: No
Interior area
- Total structure area: 2,337
- Total interior livable area: 2,337 sqft
- Finished area above ground: 2,337
- Finished area below ground: 0
Property
Parking
- Total spaces: 2
- Parking features: Driveway, Attached Garage, Garage on Main Level
- Attached garage spaces: 2
- Has uncovered spaces: Yes
Features
- Levels: Two
- Stories: 2
- Pool features: Community
Lot
- Size: 0.34 Acres
Details
- Parcel number: 655701388499
- Zoning: R-10
- Special conditions: Standard
Construction
Type & style
- Home type: SingleFamily
- Property subtype: Single Family Residence
Materials
- Vinyl
- Foundation: Slab
Condition
- New construction: No
- Year built: 2020
Details
- Builder model: The Jasper
- Builder name: True Homes
Utilities & green energy
- Sewer: Public Sewer
- Water: City
Community & HOA
Community
- Subdivision: Grandview
HOA
- Has HOA: Yes
- HOA fee: $225 semi-annually
- HOA name: Cedar Management
Location
- Region: Albemarle
Financial & listing details
- Price per square foot: $135/sqft
- Tax assessed value: $298,190
- Annual tax amount: $3,340
- Date on market: 3/12/2026
- Cumulative days on market: 39 days
- Listing terms: Cash,Conventional,FHA,VA Loan
- Road surface type: Concrete, Paved
Price history
| Date | Event | Price |
|---|---|---|
| 5/28/2026 | Sold | $315,000-1.5%$135/sqft |
Source:  Canopy MLS as distributed by MLS GRID #4351237 Report a problem Canopy MLS as distributed by MLS GRID #4351237 Report a problem | ||
| 4/10/2026 | Price change | $319,8000%$137/sqft |
Source: Canopy MLS as distributed by MLS GRID #4351237 Report a problem | ||
| 3/12/2026 | Listed for sale | $319,900+34.1%$137/sqft |
Source: Canopy MLS as distributed by MLS GRID #4351237 Report a problem | ||
| 10/23/2020 | Sold | $238,500+0.1%$102/sqft |
Source: Public Record Report a problem | ||
| 9/23/2020 | Listed for sale | $238,200$102/sqft |
Source: True Homes - Charlotte Report a problem | ||
Public tax history
| Year | Property taxes | Tax assessment |
|---|---|---|
| 2025 | $3,340 +24.7% | $298,190 +35.8% |
| 2024 | $2,679 | $219,578 |
| 2023 | $2,679 | $219,578 |
| 2022 | $2,679 | $219,578 |
| 2021 | $2,679 +759.2% | $219,578 +822.6% |
| 2020 | $312 +100% | $23,800 +100% |
| 2019 | $156 | $11,900 |
| 2018 | $156 +4% | $11,900 |
| 2017 | $150 +13.1% | $11,900 +14.3% |
| 2016 | $133 | $10,412 |
| 2015 | $133 | $10,412 |
| 2014 | $133 | $10,412 |
Find assessor info on the county website
Neighborhood: 28001
Nearby homes
- $316,6003 bd2 ba2k sqft703 Wilshire Dr, Albemarle, NC 28001Off Market
- $329,6003 bd3 ba2.1k sqft707 Wilshire Dr, Albemarle, NC 28001Off Market

- $324,7003 bd3 ba2.2k sqft701 Wilshire Dr, Albemarle, NC 28001Off Market
- $278,0003 bd3 ba1.6k sqft2404 Stonehaven Dr, Albemarle, NC 28001Sold
- $336,5003 bd2 ba2.1k sqft2406 Stonehaven Dr, Albemarle, NC 28001Off Market
- $319,8003 bd2 ba2.1k sqft701 Wilshire Dr, Albemarle, NC 28001Off Market
- $343,8003 bd2 ba2.1k sqft704 Wilshire Dr, Albemarle, NC 28001Off Market
- $333,5003 bd2 ba1.9k sqft2408 Stonehaven Dr, Albemarle, NC 28001Off Market
Nearby schools
GreatSchools rating
- 2/10East Albemarle Elementary SchoolGrades: K-5Distance: 1.2 mi
- 3/10Albemarle Middle SchoolGrades: 6-8Distance: 1.4 mi
- 3/10Albemarle High SchoolGrades: 9-12Distance: 3.2 mi


Get pre-qualified for a loan
At Zillow Home Loans, we can pre-qualify you in as little as 5 minutes with no impact to your credit score.An equal housing lender. NMLS #10287.
- North Carolina
- Stanly County
- Albemarle
- 28001
- 705 Wilshire Dr
Nearby cities
Nearby zip codes
Other Albemarle Topics
