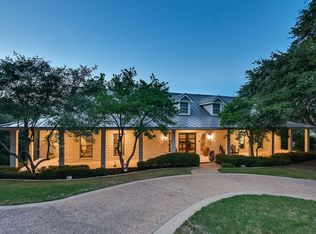
Tucked beneath a canopy of mature oaks on 1.61 private acres, this custom Russell Parker Homes estate has remained in the hands of a single family since its completion in 1988. Quietly held off market for decades, the property presents a rare opportunity to own a substantial West Lake Hills residence with privacy, land, and timeless construction just minutes from Downtown Austin. Spanning 3,485 square feet, the home was thoughtfully designed with generous proportions, enduring architectural detail, and a layout that balances everyday livability with effortless entertaining. A formal entry opens into expansive light-filled living spaces anchored by a fireplace and framed by Hill Country views. Multiple living and dining areas connect naturally to the kitchen, creating an easy flow throughout the home while still maintaining defined spaces. The primary suite is positioned in its own private wing, offering separation from the secondary bedrooms and main gathering areas. Large windows throughout the residence draw in natural light and showcase the surrounding trees and landscape from nearly every room. Outside, expansive decks overlook a private pool and the surrounding acreage, creating a setting that feels remarkably secluded for its location. The grounds offer a rare combination of usable land, mature trees, and long-range quiet that is increasingly difficult to find in West Lake Hills. Located within acclaimed Eanes ISD and zoned to Eanes Independent School District schools including Eanes Elementary School, Hill Country Middle School, and Westlake High School. Convenient to Downtown Austin, Lake Austin, shopping, dining, and the natural beauty that defines Westlake living.
Active
Price cut: $300K (5/14)
$2,400,000
705 Windsong Trl, Austin, TX 78746
3beds
3,485sqft
Single Family Residence
Built in 1988
1.62 Acres Lot
$-- Zestimate®
$689/sqft
$-- HOA
What's special
Surrounding acreageOverlook a private poolFormal entryExpansive decksGenerous proportionsExpansive light-filled living spacesEnduring architectural detail
- 151 days |
- 1,069 |
- 29 |
Zillow last checked:
Listing updated:
Listed by:
Kent Redding (512) 306-1001,
Berkshire Hathaway TX Realty (512) 306-1001
Source: Unlock MLS,MLS#: 9009904
Loading...
Facts & features
Interior
Bedrooms & bathrooms
- Bedrooms: 3
- Bathrooms: 4
- Full bathrooms: 3
- 1/2 bathrooms: 1
- Main level bedrooms: 2
Heating
- Central
Cooling
- Central Air
Appliances
- Included: Built-In Oven(s), Built-In Range
Features
- 2 Primary Suites, Bookcases, Breakfast Bar, High Ceilings
- Flooring: Carpet, Tile, Wood
- Windows: None
- Number of fireplaces: 2
- Fireplace features: Bedroom, Family Room
Interior area
- Total interior livable area: 3,485 sqft
Video & virtual tour
Property
Parking
- Total spaces: 2
- Parking features: Driveway
- Garage spaces: 2
Accessibility
- Accessibility features: None
Features
- Levels: Two
- Stories: 2
- Patio & porch: Deck, Front Porch
- Exterior features: Exterior Steps, Gutters Partial, Private Yard
- Has private pool: Yes
- Pool features: In Ground
- Fencing: Partial
- Has view: Yes
- View description: City, Downtown, Skyline
- Waterfront features: None
Lot
- Size: 1.62 Acres
- Features: Back to Park/Greenbelt
Details
- Additional structures: Storage, Workshop
- Parcel number: 01171502140000
- Special conditions: Estate
Construction
Type & style
- Home type: SingleFamily
- Property subtype: Single Family Residence
Materials
- Foundation: Slab
- Roof: Composition
Condition
- Resale
- New construction: No
- Year built: 1988
Utilities & green energy
- Sewer: Septic Tank
- Water: Public
- Utilities for property: Electricity Connected
Community & HOA
Community
- Features: None
- Subdivision: Windsong Estates
HOA
- Has HOA: No
Location
- Region: Austin
Financial & listing details
- Price per square foot: $689/sqft
- Tax assessed value: $3,122,964
- Annual tax amount: $27,080
- Date on market: 2/7/2026
- Listing terms: Cash,Conventional
- Electric utility on property: Yes
Estimated market value
Not available
Estimated sales range
Not available
Not available
Price history
| Date | Event | Price |
|---|---|---|
| 5/14/2026 | Price change | $2,400,000-11.1%$689/sqft |
Source: | ||
| 2/7/2026 | Listed for sale | $2,700,000-12.9%$775/sqft |
Source: | ||
| 12/19/2025 | Listing removed | $3,100,000$890/sqft |
Source: BHHS broker feed #9043504 Report a problem | ||
| 11/25/2025 | Listed for sale | $3,100,000$890/sqft |
Source: BHHS broker feed #9043504 Report a problem | ||
Public tax history
| Year | Property taxes | Tax assessment |
|---|---|---|
| 2025 | $46,764 +222% | $2,855,214 +26.6% |
| 2024 | $14,523 +15.3% | $2,254,497 +10% |
| 2023 | $12,597 -18.5% | $2,049,543 +10% |
| 2022 | $15,457 | $1,863,221 +10% |
| 2021 | -- | $1,693,837 +10% |
| 2020 | $13,604 +2% | $1,539,852 |
| 2019 | $13,340 +11.4% | $1,539,852 +6.9% |
| 2018 | $11,978 | $1,440,242 +10% |
| 2017 | $11,978 +15.1% | $1,309,311 +5.6% |
| 2016 | $10,403 | $1,239,922 +10% |
| 2015 | $10,403 | $1,127,202 +10% |
| 2014 | $10,403 | $1,024,729 +10% |
| 2013 | -- | $931,572 +6.2% |
| 2012 | -- | $877,393 +0.7% |
| 2011 | -- | $871,480 -4.7% |
| 2010 | -- | $914,324 -4.3% |
| 2009 | -- | $955,057 +10% |
| 2008 | -- | $868,234 +10% |
| 2007 | -- | $789,304 +10% |
| 2006 | -- | $717,549 +10% |
| 2005 | -- | $652,317 |
Find assessor info on the county website
Monthly payment
Est. payment$--/mo
Payment breakdown
Explore the cost of this home by adjusting the details. Changes won't be saved.All calculations are estimates and provided by Zillow, Inc. for informational purposes only. Actual amounts may vary.
HOA fees may include property taxes on listings classified as Co-Ops. Contact the listing agent and/or owner for fee details.
Mortgage interest rates are dependent on a number of factors, including credit score, down payment, and repayment length. Interest rate data provided by Zillow Group Marketplace, Inc. as of 1/1/1970 from various mortgage lenders with which we have lead or other similar arrangements; the Estimated Payment is an average of those rates.
See how much you could borrow to make a competitive offer.
Climate risks
Neighborhood: 78746
Nearby schools
GreatSchools rating
- 10/10Eanes Elementary SchoolGrades: PK-5Distance: 1.3 mi
- 10/10Hill Country Middle SchoolGrades: 6-8Distance: 2 mi
- 9/10Westlake High SchoolGrades: 9-12Distance: 1.8 mi
Schools provided by the listing agent
- Elementary: Eanes
- Middle: Hill Country
- High: Westlake
- District: Eanes ISD
Source: Unlock MLS. This data may not be complete. We recommend contacting the local school district to confirm school assignments for this home.
A local agent can set up tours, give advice and negotiate with sellers.
A local lender can help you make sure your offer is ready when you are.
- Texas
- Travis County
- West Lake Hills
- 78746
- 705 Windsong Trl