Room to spread out on 1.14 acres — minutes from downtown McKinney and move-in ready now. This single-story home makes a rare offer at this price: 3 bedrooms and 3 full baths, so guests, in-laws, or a work-from-home setup each get their own space. An 8-foot front door opens to wood-look tile flooring and a living room anchored by a floor-to-mantle stone fireplace. The chef's kitchen is dialed in with quartz countertops, built-in double ovens, a wood vent hood, and a dedicated butler's pantry. Out back, a covered patio looks over wide-open acre-plus views with room for a shop, a pool, or a garden. 3 bed, 3 full bath, 2,142 sq ft, oversized 2-car garage, energy-efficient construction, low $25 a month HOA. Buyer incentives available — ask about rate-buydown options to lower your monthly payment. Schedule your private tour today.
For sale
Price cut: $10K (5/1)
$579,990
705 Windward Ct, McKinney, TX 75069
3beds
2,141sqft
Single Family Residence
Built in 2025
1.14 Acres Lot
$560,300 Zestimate®
$271/sqft
$25/mo HOA
What's special
Wood-look tile flooringWide-open acre-plus viewsQuartz countertopsCovered patioBuilt-in double ovensWood vent hood
- 124 days |
- 472 |
- 33 |
Zillow last checked:
Listing updated:
Listed by:
Taylor Blanchard 0671512 469-626-8880,
Aesthetic Realty, LLC 469-626-8880
Source: NTREIS,MLS#: 21213572
Facts & features
Interior
Bedrooms & bathrooms
- Bedrooms: 3
- Bathrooms: 3
- Full bathrooms: 3
Primary bedroom
- Features: Walk-In Closet(s)
- Level: First
- Dimensions: 13 x 16
Living room
- Features: Fireplace
- Level: First
- Dimensions: 17 x 17
Heating
- Central, Electric
Cooling
- Central Air, Electric
Appliances
- Included: Dishwasher, Electric Cooktop, Electric Oven, Disposal, Microwave
Features
- Decorative/Designer Lighting Fixtures, Granite Counters, Kitchen Island, Pantry
- Has basement: No
- Number of fireplaces: 1
- Fireplace features: Wood Burning
Interior area
- Total interior livable area: 2,141 sqft
Video & virtual tour
Property
Parking
- Total spaces: 2
- Parking features: Garage, Garage Door Opener
- Attached garage spaces: 2
Features
- Levels: One
- Stories: 1
- Pool features: None
Lot
- Size: 1.14 Acres
Details
- Parcel number: R9413000002R1
Construction
Type & style
- Home type: SingleFamily
- Architectural style: Detached
- Property subtype: Single Family Residence
Condition
- Year built: 2025
Utilities & green energy
- Sewer: Public Sewer
- Water: Public
- Utilities for property: Sewer Available, Water Available
Community & HOA
Community
- Subdivision: Regatta Oaks Ph I
HOA
- Has HOA: Yes
- Services included: Association Management
- HOA fee: $300 annually
- HOA name: Biltmore
- HOA phone: 000-000-0000
Location
- Region: Mckinney
Financial & listing details
- Price per square foot: $271/sqft
- Tax assessed value: $90,000
- Annual tax amount: $1,474
- Date on market: 3/19/2026
- Cumulative days on market: 124 days
Estimated market value
$560,300
$532,000 - $588,000
$2,991/mo
Price history
| Date | Event | Price |
|---|---|---|
| 5/1/2026 | Price change | $579,990-1.7%$271/sqft |
Source: NTREIS #21213572 Report a problem | ||
| 3/19/2026 | Listed for sale | $589,990$276/sqft |
Source: NTREIS #21213572 Report a problem | ||
Public tax history
| Year | Property taxes | Tax assessment |
|---|---|---|
| 2025 | $1,474 +19.4% | $90,000 +19% |
| 2024 | $1,234 | $75,600 |
Find assessor info on the county website
Monthly payment
Est. payment
Payment breakdown
Explore the cost of this home by adjusting the details. Changes won't be saved.Climate risks
Neighborhood: 75069
Nearby schools
GreatSchools rating
- 8/10Harper Elementary SchoolGrades: K-5Distance: 1.8 mi
- 6/10Mattei MiddleGrades: 6-8Distance: 2.5 mi
- 5/10Princeton High SchoolGrades: 9-12Distance: 3.4 mi
Schools provided by the listing agent
- Elementary: Harper
- Middle: Mattei
- High: Lovelady
- District: Princeton ISD
Source: NTREIS. This data may not be complete. We recommend contacting the local school district to confirm school assignments for this home.
- $539,9903 bd2 ba1.9k sqft2430 Cross Timbers Dr, McKinney, TX 75069For Sale
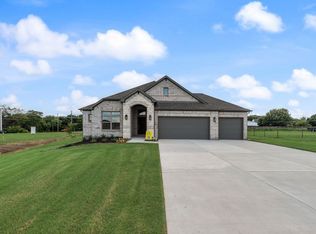
- $366,5003 bd2 ba2.1k sqft715 Windward Ct, McKinney, TX 75069Off Market
- $--3 bd2 ba1.9k sqft2425 Cross Timbers Dr, McKinney, TX 75069Sold

- $568,1003 bd3 ba2.1k sqft2420 Cross Timbers Dr, McKinney, TX 75069Off Market
- $251,4003 bd2 ba1.9k sqft3305 Fm 546, McKinney, TX 75069Off Market
- $585,7004 bd2 ba2.3k sqft2505 The Crossings Dr, McKinney, TX 75069Off Market
- $--4 bd4 ba2.8k sqft2410 Cross Timbers Dr, McKinney, TX 75069Sold
- $549,9903 bd2 ba1.9k sqft725 Windward Ct, McKinney, TX 75069For Sale
A local agent can set up tours, give advice and negotiate with sellers.
Similar homes
- $539,9903 bd2 ba1.9k sqft2430 Cross Timbers Dr, McKinney, TX 75069For SaleMLS ID #21170497, Taylor Blanchard. NTREIS
- from $609,0003 bd2 ba2.5k sqftMilano - SH 5212 Plan, Inspiration - Paradise Village, Wylie, TX 75098New Construction
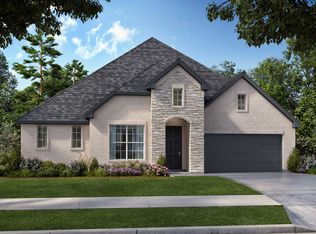 Shaddock Homes
 - $334,0003 bd2 ba1.8k sqft605 Cedar Springs Dr, Princeton, TX 75407For Sale
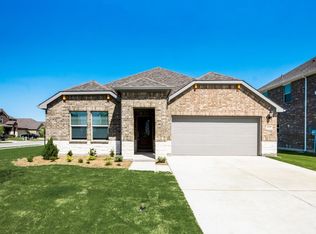 MLS ID #21333933, Michael Zeng. NTREIS
 - $639,9904 bd3 ba2.3k sqft12444 Murray Ln, Frisco, TX 75035For Sale
 MLS ID #21316025, Faisal Rehman. NTREIS
 - $799,0005 bd3 ba2.9k sqft5855 County Road 408, McKinney, TX 75071For SaleMLS ID #21268549, Blane Odom. NTREIS
- from $620,0004 bd3 ba2.7k sqftHeath - 4452SPR Plan, Aster Park, McKinney, TX 75071New ConstructionShaddock Homes
- $525,0003 bd3 ba2k sqft5411 Waterloo Dr, Sachse, TX 75048For SaleMLS ID #21317823, Jay Carreon. NTREIS
- $489,9003 bd3 ba1.9k sqft3517 Sachse Rd, Sachse, TX 75048For SaleMLS ID #21283075, Vicki Bell. NTREIS
- from $651,0003 bd2 ba2.5k sqftMilano - SH 5212 Plan, Inspiration - Grace Village, Wylie, TX 75098New ConstructionShaddock Homes
- $519,9004 bd4 ba2k sqft2378 County Road 1112, Farmersville, TX 75442For SaleMLS ID #21170762, Ashley Hammons. NTREIS
- $524,9004 bd3 ba2.3k sqft2390 County Road 1112, Farmersville, TX 75442For SaleMLS ID #21170506, Ashley Hammons. NTREIS
- from $388,9904 bd2 ba2k sqftAvery Plan, Morning Ridge, Princeton, TX 75407New ConstructionDR Horton
- from $424,4904 bd3 ba2.4k sqftIvery Plan, Morning Ridge, Princeton, TX 75407New ConstructionDR Horton
- $598,9024 bd3 ba2.3k sqft3201 Hidden Valley Dr, Anna, TX 75409For SaleMLS ID #21297463, Karla Davis. NTREIS
- $598,8803 bd3 ba2.3k sqft1006 Cascading Creek Dr, Rockwall, TX 75087For SaleMLS ID #21025790, Stephen Brooks. NTREIS
- from $599,0004 bd3 ba3.1k sqftMeridian - SH 4439 Plan, Hillside Village, Celina, TX 75009New ConstructionShaddock Homes
- from $404,4904 bd3 ba2.4k sqftSage Plan, Winchester Crossing, Princeton, TX 75407New ConstructionDR Horton
- from $402,4904 bd2 ba2.1k sqftHamilton Plan, Morning Ridge, Princeton, TX 75407New ConstructionDR Horton
- $644,9904 bd3 ba2.7k sqft2108 Charters Cir, Nevada, TX 75173For SaleMLS ID #21042470, Michelle Couch. NTREIS
- from $645,0004 bd3 ba3.1k sqftAnson - SH 4437 Plan, Inspiration - Paradise Village, Wylie, TX 75098New ConstructionShaddock Homes
