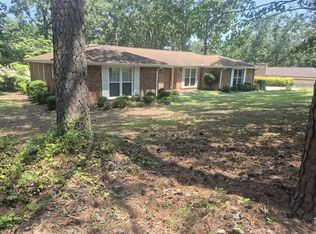
''Stunning'', doesn't do it justice! This beautiful mid 70's brick ranch is an entertainer's dream home. On a picturesque lot fronting the #3 fairway on the actively played Azalea course in Houndslake. The landscaping is mature and well cared for, offering a strategically placed irrigation system to keep it beautiful year-round.
As you wander down the walkway to the front door you are captivated by a serene garden with a trickling fountain. A peaceful place to sit and enjoy the tranquility. Open the reeded glass door to be welcomed by an open concept living space awaiting the next opportunity to gather with friends and family. A large brick fireplace offers the option for wood burning or to add gas logs to take the chill off of a cool fall night. The living room doors flanking the fireplace lead out onto the deck, giving you the ability to carry the party outside with ease. With a large built-in bookcase and bottom cabinets, there's plenty of room for your library or collectibles. The dining room completes the open concept with a large window and beautiful iridescent glass chandelier.
Look no further than to the left of the living space to find the renovated kitchen, with new quartz countertops, marble stacked backsplash, new gas cooktop, and new beverage bar. This kitchen has a 20'' extended peninsula overhang for seating, eclectic 70's pendant lighting, and a deep rectangular sink that has the view of the course while cleaning up. The beverage bar provides a multi-purpose refrigerator, allowing you to conveniently store a variety of beverages to serve your guests. It's not over yet, moving into the butler's pantry, you will be taken back by the amount of cabinetry and the storage capacity it offers. The beautiful quartz countertops and marble stacked backsplash continues. The laundry facilities are at one end and a half bath at the other end round out this incredible room.
As you make your way back through the kitchen you will want to open the beautiful hickory full view glass door leading to the four-season sunroom. Offering outstanding views of the golf course and leading out to the deck.
On the opposite side of the home you will find two large bedrooms, flooded with natural light, double closets, and new ceiling fans. In between the two bedrooms is a guest bathroom and a large linen closet.
At the back of the home is the large primary bedroom. The primary boasts a sliding door onto the deck, great for morning coffee or a nightcap before turning in. Looking for room to hang all of your clothes, how about a double and a walk-in closet in your room! The newly renovated primary bath has a striking new double vanity, faucets and flooring.
There are custom window treatments and professionally installed new flooring throughout. The exterior and interior have been freshly painted, and the deck stained. The backyard has been fenced, new roof 2018. New HVAC 2019, water heater 2023. Ask your agent for a complete list of upgrades.
Sold for $482,500
Zillow last checked:
Listing updated:
Bought with:
Sharer Dale Team
Keller Williams Realty Aiken Partners
Source: Aiken MLS,MLS#: 219100
Price history
| Date | Event | Price |
|---|---|---|
| 10/20/2025 | Sold | $482,500-3.1%$197/sqft |
Source:  Aiken MLS #219100 Report a problem Aiken MLS #219100 Report a problem | ||
| 9/11/2025 | Contingent | $498,000$203/sqft |
Source: Aiken MLS #219100 Report a problem | ||
| 9/5/2025 | Price change | $498,000-3.3%$203/sqft |
Source: Aiken MLS #219100 Report a problem | ||
| 8/20/2025 | Listed for sale | $515,000+33.8%$210/sqft |
Source: Aiken MLS #219100 Report a problem | ||
| 1/17/2025 | Sold | $385,000+22.2%$157/sqft |
Source: Aiken MLS #214620 Report a problem | ||
| 12/10/2024 | Pending sale | $315,000$128/sqft |
Source: Aiken MLS #214620 Report a problem | ||
| 12/10/2024 | Listed for sale | $315,000$128/sqft |
Source: Aiken MLS #214620 Report a problem | ||
| 11/18/2024 | Contingent | $315,000$128/sqft |
Source: Aiken MLS #214620 Report a problem | ||
| 11/15/2024 | Listed for sale | $315,000+96.9%$128/sqft |
Source: Aiken MLS #214620 Report a problem | ||
| 6/11/2001 | Sold | $160,000$65/sqft |
Source: Public Record Report a problem | ||


Sell for more on Zillow
Get a Zillow Showcase℠ listing at no additional cost and you could sell for .
$493,100
2% more
+$9,862
With Zillow Showcase(estimated)
$502,962
