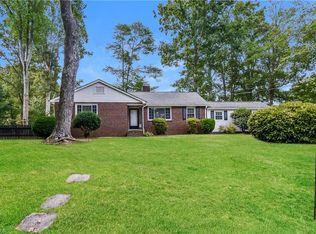
Brick cottage on a .5 acre lot with a cozy welcoming curb appeal. This charming home features towering mature trees, a spacious and open entry, and a defining dining area with built-in tables and shelves. Have coffee overlooking an open main living area with hardwood floors and a fireplace. There is a main-level primary suite with a tile walk-in shower, tile floors, and a double vanity in the primary bath. The main level also offers a covered porch with arches and a sunroom off the kitchen which leads to a patio with a firepit area. The laundry is on the main level of the playroom/flex area. The second floor offers 2 bedrooms, a full bath, & an office. The potential for expansion in the basement with possibilities. Imagine an in-law suite with a separate entry with a driveway that goes all the way around to the basement level multi-car (tandem) carport (great for rainy day gatherings or adventures) and a single-car garage. Other updates are replacement windows & a new half bath.
Sold for $405,000
$405,000
705 Woodcrest Dr, Winston Salem, NC 27104
3beds
2,050sqft
Stick/Site Built, Residential, Single Family Residence
Built in 1951
0.5 Acres Lot
$414,000 Zestimate®
$--/sqft
$2,070 Estimated rent
Home value
$414,000
$393,000 - $435,000
$2,070/mo
Zestimate® history
Owner options
List your home for rent
$2,070/mo
Rent Zestimate®
Find your next renter with Zillow Rental Manager. Plus, with online applications, you can quickly screen prospective tenants – for free.
$2,070/mo
Rent Zestimate®
Refinance and save
$2,465/mo
Est. payment
Refinancing to a lower rate could help reduce your monthly payments and save thousands over the life of the loan.
$2,465/mo
Est. payment
Explore your selling options
Work with a Zillow partner agent
Leverage their expertise and Zillow's premium Showcase listings to get your home seen by more buyers.
Get startedList with your own agent
Get your home in front of millions of buyers by listing it on Zillow.
Learn how to do itSell it yourself
Take full control of how buyers see your home on Zillow by listing For Sale by Owner (FSBO).
List your homeWhat's special
Separate entryBrick cottageBuilt - in tablesFlex areaHardwood floorsSingle - car garageOpen entry
Zillow last checked:
Listing updated:
Listed by:
Jim Duncan 336-509-1907,
Howard Hanna Allen Tate Summerfield,
Betty A. Smith 336-451-4923,
Howard Hanna Allen Tate Summerfield
Bought with:
Betsy Schneider, 316088
Howard Hanna Allen Tate - Winston Salem
Source: Triad MLS,MLS#: 1136193
Facts & features
Interior
Bedrooms & bathrooms
- Bedrooms: 3
- Bathrooms: 3
- Full bathrooms: 2
- 1/2 bathrooms: 1
- Main level bathrooms: 2
Primary bedroom
- Level: Main
- Dimensions: 13.5 x 12.42
Bedroom 2
- Level: Second
- Dimensions: 14.25 x 13.58
Bedroom 3
- Level: Main
- Dimensions: 14.42 x 13.58
Dining room
- Level: Main
- Dimensions: 11.42 x 9.83
Kitchen
- Level: Main
- Dimensions: 12.83 x 11.08
Living room
- Level: Main
- Dimensions: 28.92 x 12.83
Office
- Level: Second
- Dimensions: 10.67 x 9.83
Other
- Level: Main
- Dimensions: 13.5 x 10.42
Other
- Level: Basement
- Dimensions: 20.25 x 13.17
Sunroom
- Level: Main
- Dimensions: 13.5 x 5.83
Heating
- Forced Air, Heat Pump, Multiple Systems, Electric, Natural Gas
Cooling
- Central Air, Heat Pump, Multi Units
Appliances
- Included: Dishwasher, Disposal, Free-Standing Range, Cooktop, Electric Water Heater
- Laundry: Dryer Connection, Main Level, Washer Hookup
Features
- Ceiling Fan(s), Dead Bolt(s), Solid Surface Counter
- Flooring: Laminate, Tile, Wood
- Basement: Unfinished, Basement
- Number of fireplaces: 1
- Fireplace features: Living Room
Interior area
- Total structure area: 3,169
- Total interior livable area: 2,050 sqft
- Finished area above ground: 2,050
Property
Parking
- Total spaces: 5
- Parking features: Carport, Garage, Driveway, Garage Door Opener, Attached Carport, Garage Faces Rear, Basement
- Attached garage spaces: 5
- Has carport: Yes
- Has uncovered spaces: Yes
Features
- Levels: One and One Half
- Stories: 1
- Patio & porch: Porch
- Pool features: None
- Fencing: Fenced
Lot
- Size: 0.5 Acres
Details
- Parcel number: 6805680376
- Zoning: RS 9
- Special conditions: Owner Sale
Construction
Type & style
- Home type: SingleFamily
- Property subtype: Stick/Site Built, Residential, Single Family Residence
Materials
- Brick
Condition
- Year built: 1951
Utilities & green energy
- Sewer: Public Sewer
- Water: Public
Community & HOA
Community
- Subdivision: Mountain View
HOA
- Has HOA: No
Location
- Region: Winston Salem
Financial & listing details
- Tax assessed value: $226,600
- Annual tax amount: $3,033
- Date on market: 3/15/2024
- Cumulative days on market: 4 days
- Listing agreement: Exclusive Right To Sell
- Exclusions: Alarm System. The Current Upstairs Bathroom Vanity Will Be Replaced. Automatic Door Opener On Chicken Coop
Price history
| Date | Event | Price |
|---|---|---|
| 5/3/2024 | Sold | $405,000+3.9% |
Source:  Triad MLS #1136193 Report a problem Triad MLS #1136193 Report a problem | ||
| 3/20/2024 | Pending sale | $389,900 |
Source: Triad MLS #1136193 Report a problem | ||
| 3/15/2024 | Listed for sale | $389,900+30% |
Source: Triad MLS #1136193 Report a problem | ||
| 8/19/2021 | Sold | $300,000$146/sqft |
Source: Public Record Report a problem | ||
Public tax history
| Year | Property taxes | Tax assessment |
|---|---|---|
| 2025 | $4,009 +26.1% | $363,700 +60.5% |
| 2024 | $3,179 +4.8% | $226,600 |
| 2023 | $3,034 +1.9% | $226,600 |
| 2022 | $2,977 +20.1% | $226,600 +70.8% |
| 2021 | $2,478 +55.3% | $132,700 +14.8% |
| 2020 | $1,596 -0.7% | $115,600 |
| 2019 | $1,608 +5.3% | $115,600 |
| 2018 | $1,527 | $115,600 +3.4% |
| 2016 | -- | $111,760 |
| 2015 | $1,449 | $111,760 |
| 2014 | -- | $111,760 |
| 2013 | -- | $111,760 -8% |
| 2012 | -- | $121,527 |
| 2011 | -- | $121,527 |
| 2010 | -- | $121,527 |
| 2009 | -- | $121,527 +5% |
| 2008 | -- | $115,789 |
| 2007 | -- | $115,789 |
| 2006 | -- | $115,789 |
| 2005 | -- | $115,789 +3.6% |
| 2004 | -- | $111,714 +2.7% |
| 2003 | -- | $108,803 |
| 2002 | -- | $108,803 |
| 2001 | -- | $108,803 +21.5% |
| 2000 | -- | $89,583 |
Find assessor info on the county website
Neighborhood: 27104
Nearby homes
- $328,4004 bd2 ba2.1k sqft707 Woodcrest Dr, Winston Salem, NC 27104Off Market
- $252,2003 bd2 ba1.2k sqft703 Woodcrest Dr, Winston Salem, NC 27104Off Market
- $501,4000.37 Acres665 Willowbrook Ln, Winston Salem, NC 27104Off Market

- $285,0003 bd2 ba1.7k sqft706 Woodcrest Dr, Winston Salem, NC 27104Sold
- $644,0004 bd4 ba2.7k sqft800 Arbor Oaks Dr, Winston Salem, NC 27104Off Market
- $635,9004 bd3 ba3.1k sqft673 Willowbrook Ln, Winston Salem, NC 27104Off Market
- $286,4002 bd2 ba1.9k sqft701 Woodcrest Dr, Winston Salem, NC 27104Off Market
- $304,6003 bd2 ba1.7k sqft709 Woodcrest Dr, Winston Salem, NC 27104Off Market
Nearby schools
GreatSchools rating
- 9/10Sherwood Forest ElementaryGrades: PK-5Distance: 1.3 mi
- 7/10Jefferson MiddleGrades: 6-8Distance: 1.3 mi
- 4/10Mount Tabor HighGrades: 9-12Distance: 2.1 mi
Schools provided by the listing agent
- Elementary: Sherwood Forest
- Middle: Jefferson
- High: Mt. Tabor
Source: Triad MLS. This data may not be complete. We recommend contacting the local school district to confirm school assignments for this home.
Get a cash offer in 3 minutes
Find out how much your home could sell for in as little as 3 minutes with a no-obligation cash offer.
Estimated market value
$414,000
Get a cash offer in 3 minutes
Find out how much your home could sell for in as little as 3 minutes with a no-obligation cash offer.
Estimated market value
$414,000
- North Carolina
- Forsyth County
- Winston-Salem
- 27104
- 705 Woodcrest Dr
Nearby cities
Nearby neighborhoods
Nearby zip codes
Other Winston-Salem Topics
