Motivated Seller!! Seller is offering $2500 in closing cost or use this credit to buy down your interest rate AND $500 home warranty. Beautiful newly remodeled 3bd/2ba home (This was not an investor flip). This house has been took down to the studs! New plumbing, electrical, tankless hot water heater, roof, driveway, french drain, landscaping and so much more that you just have to see for yourself. When you walk into the home you are greeted with the large family room that includes a gas fireplace, and is connected to the dinning room. The kitchen has new custom soft close cabinets, granite countertops, under cabinet lighting, brand new stainless steel appliances, and large pantry. The laundry room/mud room, has access to the back yard and carport. It also includes custom cabinets and a full bathroom. Down the hallway you will find the main bedroom and bathroom, and another good size bedroom. Upstairs is a bonus/bedroom, it has room to make a closet in one of the attic accesses. Don't let this gem slip away!! Some photos have been virtually staged. Also, the seller is aware of the steps leading down from the carport are in need of repair and allowing $1000 in repairs.
Closed
$280,000
705 Woodland Dr, Griffin, GA 30224
3beds
1,740sqft
Single Family Residence
Built in 1950
0.59 Acres Lot
$283,600 Zestimate®
$161/sqft
$1,905 Estimated rent
Home value
$283,600
$269,000 - $301,000
$1,905/mo
Zestimate® history
Owner options
List your home for rent
$1,905/mo
Rent Zestimate®
Find your next renter with Zillow Rental Manager. Plus, with online applications, you can quickly screen prospective tenants – for free.
$1,905/mo
Rent Zestimate®
Refinance and save
$1,745/mo
Est. payment
Refinancing to a lower rate could help reduce your monthly payments and save thousands over the life of the loan.
$1,745/mo
Est. payment
Explore your selling options
Work with a Zillow partner agent
Leverage their expertise and Zillow's premium Showcase listings to get your home seen by more buyers.
Get startedList with your own agent
Get your home in front of millions of buyers by listing it on Zillow.
Learn how to do itSell it yourself
Take full control of how buyers see your home on Zillow by listing For Sale by Owner (FSBO).
List your homeWhat's special
Gas fireplaceCustom cabinetsLarge pantryFrench drainNew plumbingLarge family roomGranite countertops
Zillow last checked:
Listing updated:
Listed by:
Georgia Real Estate Team
Bought with:
Heidi Baxter, 359923
Keller Williams Realty Atl. Partners
Source: GAMLS,MLS#: 10181081
Facts & features
Interior
Bedrooms & bathrooms
- Bedrooms: 3
- Bathrooms: 2
- Full bathrooms: 2
- Main level bathrooms: 2
- Main level bedrooms: 2
Rooms
- Room types: Family Room, Laundry
Heating
- Central
Cooling
- Central Air
Appliances
- Included: Dishwasher, Gas Water Heater, Microwave, Oven/Range (Combo), Refrigerator, Stainless Steel Appliance(s), Tankless Water Heater
- Laundry: Mud Room
Features
- Master On Main Level, Tile Bath
- Flooring: Laminate, Tile
- Basement: Crawl Space
- Number of fireplaces: 1
- Fireplace features: Family Room, Gas Log
Interior area
- Total structure area: 1,740
- Total interior livable area: 1,740 sqft
- Finished area above ground: 0
- Finished area below ground: 1,740
Property
Parking
- Parking features: Carport, Detached, Parking Pad
- Has carport: Yes
- Has uncovered spaces: Yes
Features
- Levels: One and One Half
- Stories: 1
Lot
- Size: 0.59 Acres
- Features: Level, Open Lot
Details
- Parcel number: 026 04008
Construction
Type & style
- Home type: SingleFamily
- Architectural style: Craftsman
- Property subtype: Single Family Residence
Materials
- Wood Siding
- Roof: Composition
Condition
- Updated/Remodeled
- New construction: No
- Year built: 1950
Utilities & green energy
- Sewer: Public Sewer
- Water: Public
- Utilities for property: High Speed Internet, Propane, Sewer Connected
Community & HOA
Community
- Features: None
- Subdivision: None
HOA
- Has HOA: No
- Services included: None
Location
- Region: Griffin
Financial & listing details
- Price per square foot: $161/sqft
- Tax assessed value: $268,921
- Annual tax amount: $2,267
- Date on market: 7/14/2023
- Cumulative days on market: 76 days
- Listing agreement: Exclusive Right To Sell
Price history
| Date | Event | Price |
|---|---|---|
| 11/2/2023 | Sold | $280,000+0%$161/sqft |
Source:  GAMLS #10181081 Report a problem GAMLS #10181081 Report a problem | ||
| 10/2/2023 | Pending sale | $279,900$161/sqft |
Source: GAMLS #10181081 Report a problem | ||
| 9/19/2023 | Price change | $279,900-6.7%$161/sqft |
Source: GAMLS #10181081 Report a problem | ||
| 9/16/2023 | Pending sale | $299,900$172/sqft |
Source: GAMLS #10181081 Report a problem | ||
| 8/21/2023 | Price change | $299,900-3.3%$172/sqft |
Source: GAMLS #10181081 Report a problem | ||
| 7/29/2023 | Price change | $310,000-1.6%$178/sqft |
Source: GAMLS #10181081 Report a problem | ||
| 7/14/2023 | Listed for sale | $315,000$181/sqft |
Source: GAMLS #10181081 Report a problem | ||
Public tax history
| Year | Property taxes | Tax assessment |
|---|---|---|
| 2025 | $4,419 +10.1% | $107,568 +2.4% |
| 2024 | $4,012 +154% | $105,064 +156.6% |
| 2023 | $1,580 -30.3% | $40,944 -27.8% |
| 2022 | $2,267 +178.6% | $56,732 +61.2% |
| 2021 | $814 -5.2% | $35,184 |
| 2020 | $858 +50.6% | $35,184 +34.2% |
| 2019 | $570 +6.5% | $26,209 +6.4% |
| 2018 | $535 +0.6% | $24,638 |
| 2017 | $532 +3.3% | $24,638 |
| 2016 | $515 | $24,638 |
| 2015 | $515 -2% | $24,638 |
| 2014 | $525 | $24,638 |
| 2013 | -- | -- |
| 2012 | -- | -- |
| 2011 | -- | -- |
| 2010 | -- | -- |
| 2009 | -- | -- |
| 2008 | -- | -- |
| 2007 | -- | -- |
| 2006 | -- | -- |
| 2004 | -- | -- |
| 2003 | -- | $29,160 |
| 2002 | -- | $29,160 +28.9% |
| 2001 | -- | $22,620 |
Find assessor info on the county website
Neighborhood: 30224
Nearby homes
- $221,7003 bd1 ba1.3k sqft707 Woodland Dr, Griffin, GA 30224Off Market
- $319,0003 bd3 ba2k sqft138 Milner Ave, Griffin, GA 30224Off Market
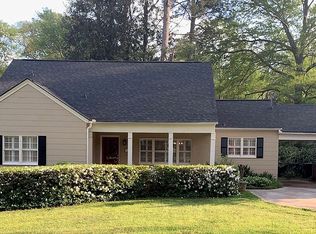
- $239,4002 bd2 ba2k sqft136 Milner Ave, Griffin, GA 30224Off Market
- $330,6003 bd3 ba2.2k sqft140 Milner Ave, Griffin, GA 30224Off Market
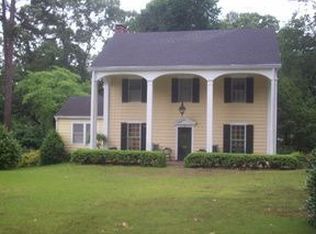
- $225,0003 bd2 ba1.4k sqft134 Milner Ave, Griffin, GA 30224Sold
- $291,9003 bd2 ba1.8k sqft709 Woodland Dr, Griffin, GA 30224Off Market
- $221,4003 bd2 ba1.2k sqft132 Milner Ave, Griffin, GA 30224Off Market
- $266,9003 bd2 ba1.8k sqft700 Woodland Dr, Griffin, GA 30224Off Market
Nearby schools
GreatSchools rating
- 8/10Crescent Road Elementary SchoolGrades: PK-5Distance: 0.2 mi
- 7/10Rehoboth Road Middle SchoolGrades: 6-8Distance: 4.3 mi
- 3/10Spalding High SchoolGrades: 9-12Distance: 1.9 mi
Schools provided by the listing agent
- Elementary: Crescent Road
- Middle: Rehoboth Road
- High: Spalding
Source: GAMLS. This data may not be complete. We recommend contacting the local school district to confirm school assignments for this home.
Get a cash offer in 3 minutes
Find out how much your home could sell for in as little as 3 minutes with a no-obligation cash offer.
Estimated market value
$283,600
Get a cash offer in 3 minutes
Find out how much your home could sell for in as little as 3 minutes with a no-obligation cash offer.
Estimated market value
$283,600
- Georgia
- Spalding County
- Griffin
- 30224
- 705 Woodland Dr
Nearby cities
Nearby zip codes
Other Griffin Topics
