Skip main navigation
Sold for $279,900
  • $279,900

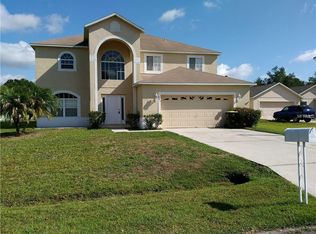
    705 Wren Ln, Kissimmee, FL 34759

    4beds
    1,551sqft
    Single Family Residence
    Built in 2003
    9,744 Square Feet Lot
    $288,300 Zestimate®
    $180/sqft
    $1,940 Estimated rent

    Home value

    $288,300

    $268,000 - $306,000

    $1,940/mo

    Zestimate® history
    Loading
    Loading...

    Owner options

    List your home for rent

    $1,940/mo

    Rent Zestimate®

    Find your next renter with Zillow Rental Manager. Plus, with online applications, you can quickly screen prospective tenants – for free.

    Learn more

    $1,940/mo

    Rent Zestimate®

    Refinance and save

    $1,941/mo

    Est. payment

    Refinancing to a lower rate could help reduce your monthly payments and save thousands over the life of the loan.

    See today's rates

    $1,941/mo

    Est. payment

    Explore your selling options

    Work with a Zillow partner agent

    Leverage their expertise and Zillow's premium Showcase listings to get your home seen by more buyers.

    Get started

    List with your own agent

    Get your home in front of millions of buyers by listing it on Zillow.

    Learn how to do it

    Sell it yourself

    Take full control of how buyers see your home on Zillow by listing For Sale by Owner (FSBO).

    List your home

    What's special

    MOVE-IN READY 4 Bedroom, 2 Bath home located in the highly desired Poinciana Villages community. Enter the home to an open concept floor plan with a spacious living room, dining room, and kitchen including BRAND NEW STAINLESS STEEL APPLIANCES! The master bedroom features a walk-in closet and en suite bathroom with two vanities, a garden tub, and separate shower. All guest bedrooms share a guest bathroom with a tiled shower/tub combo. Recent updates throughout include BRAND NEW CARPET & FRESH INTERIOR PAINT! This property is located just minutes from public schools and a plethora of community amenities. The Association of Poinciana Villages offers several parks & playgrounds, a fitness center, an aquatic center, and resort style pools. Submit your offer today!

    Zillow last checked:

    Listing updated:

    Listing Provided by:

    Thomas Weclew 321-947-7653,

    THE REALTY MEDICS 321-947-7653,

    Nicole Shweky 954-895-0603,

    THE REALTY MEDICS

    Bought with:

    Maria Gonzalez, 3241645

    LA ROSA REALTY KISSIMMEE

    Source: Stellar MLS,MLS#: O6123366MLS LogoOriginating MLS: Orlando Regional

    Facts & features

    Interior

    Bedrooms & bathrooms
    • Bedrooms: 4
    • Bathrooms: 2
    • Full bathrooms: 2
    Primary bedroom
    • Features: Ceiling Fan(s), En Suite Bathroom, Walk-In Closet(s)
    • Level: First
    Bedroom 2
    • Features: Ceiling Fan(s), Built-in Closet
    • Level: First
    Bedroom 3
    • Features: Ceiling Fan(s), Built-in Closet
    • Level: First
    Bedroom 4
    • Features: Ceiling Fan(s), Built-in Closet
    • Level: First
    Primary bathroom
    • Features: Dual Sinks, Garden Bath, Tub with Separate Shower Stall
    • Level: First
    Bathroom 2
    • Features: Tub With Shower
    • Level: First
    Dining room
    • Level: First
    Kitchen
    • Level: First
    Living room
    • Level: First
    Heating
    • Central
    Cooling
    • Central Air
    Appliances
    • Included: Dishwasher, Microwave, Range, Refrigerator
    • Laundry: In Garage
    Features
    • Ceiling Fan(s), Open Floorplan, Thermostat, Vaulted Ceiling(s), Walk-In Closet(s)
    • Flooring: Carpet, Tile
    • Doors: Sliding Doors
    • Windows: Blinds
    • Has fireplace: No
    Interior area
    • Total structure area: 2,017
    • Total interior livable area: 1,551 sqft

    Property

    Parking
    • Total spaces: 2
    • Parking features: Driveway
    • Attached garage spaces: 2
    • Has uncovered spaces: Yes
    Features
    • Levels: One
    • Stories: 1
    • Patio & porch: Patio
    • Exterior features: Lighting, Rain Gutters
    Lot
    • Size: 9,744 sqft
    • Features: Cul-De-Sac
    Details
    • Parcel number: 282725934060071710
    • Zoning: PUD
    • Special conditions: None

    Construction

    Type & style
    • Home type: SingleFamily
    • Property subtype: Single Family Residence
    Materials
    • Block, Concrete
    • Foundation: Slab
    • Roof: Shingle
    Condition
    • New construction: No
    • Year built: 2003

    Utilities & green energy

    • Sewer: Public Sewer
    • Water: Public
    • Utilities for property: BB/HS Internet Available, Cable Available, Electricity Available, Phone Available, Sewer Available, Water Available

    Community & neighborhood

    Security
    • Security features: Smoke Detector(s)
    Community
    • Community features: Pool
    Location
    • Region: Kissimmee
    • Subdivision: POINCIANA NBRHD 5 NORTH VILLAGE 3

    HOA & financial

    HOA
    • Has HOA: Yes
    • HOA fee: $83 monthly
    • Services included: Cable TV, Internet
    • Association name: FirstService Residential
    • Association phone: 863-427-0900
    Other fees
    • Pet fee: $0 monthly
    Other financial information
    • Total actual rent: 0

    Other

    Other facts
    • Listing terms: Cash,Conventional,FHA,VA Loan
    • Ownership: Fee Simple
    • Road surface type: Paved

    Price history

    DateEventPrice
    8/16/2024Listing removed$309,000$199/sqft
    Source: My State MLS #11321241 Report a problem
    7/11/2024Listed for sale$309,000+1.3%$199/sqft
    Source: Stellar MLS #O6222430 Report a problem
    5/3/2024Listing removed--
    Source: Stellar MLS #S5099373 Report a problem
    4/4/2024Price change$305,000-1.6%$197/sqft
    Source: Stellar MLS #S5099373 Report a problem
    2/10/2024Listed for sale$309,900+10.7%$200/sqft
    Source: Stellar MLS #S5099373 Report a problem
    9/11/2023Sold$279,900$180/sqft
    Source: Stellar MLS #O6123366 Report a problem
    7/12/2023Pending sale$279,900$180/sqft
    Source: Stellar MLS #O6123366 Report a problem
    7/3/2023Listed for sale$279,900$180/sqft
    Source: Stellar MLS #O6123366 Report a problem

    Public tax history

    Tax history is unavailable.

    Neighborhood: 34759

    Nearby schools

    GreatSchools rating
    Schools provided by the listing agent
    • Elementary: Dundee Elem
    • Middle: Dundee Ridge Middle
    • High: Haines City Senior High

    Source: Stellar MLS. This data may not be complete. We recommend contacting the local school district to confirm school assignments for this home.

    Get a cash offer in 3 minutes
    Find out how much your home could sell for in as little as 3 minutes with a no-obligation cash offer.
    Estimated market value
    $288,300
    Get a cash offer in 3 minutes
    Find out how much your home could sell for in as little as 3 minutes with a no-obligation cash offer.
    Estimated market value
    $288,300