Welcome to your next home in the heart of Altamonte Springs! This bright and spacious 2-bedroom, 2-bath condo with a bonus office/den offers the perfect blend of comfort, functionality, and Florida living. Located in the highly sought-after Hidden Springs community, this second-floor corner unit delivers vaulted ceilings, abundant natural light, and a flowing open layout designed for both relaxation and entertaining. The living area features soaring cathedral ceilings, a cozy wood-burning fireplace, and sliding doors leading to a private balcony—ideal for morning coffee or winding down in the evening. The split-bedroom floor plan ensures privacy, with a spacious primary suite featuring an ensuite bath and generous closet space. The flexible den/office provides the perfect setup for working from home, a creative studio, or a cozy guest space. The kitchen comes equipped with all major appliances, ample cabinet space, and a convenient breakfast bar that opens to the dining area. Additional highlights include in-unit laundry, ceiling fans throughout, and low-maintenance laminate wood flooring.
Sold for $138,000
$138,000
705 YOUNGSTOWN PARKWAY #354, ALTAMONTE SPRINGS, FL 32714
2beds
1,130sqft
Condominium
Built in 1992
-- sqft lot
$137,100 Zestimate®
$122/sqft
$1,715 Estimated rent
Home value
$137,100
$125,000 - $151,000
$1,715/mo
Zestimate® history
Owner options
List your home for rent
$1,715/mo
Rent Zestimate®
Find your next renter with Zillow Rental Manager. Plus, with online applications, you can quickly screen prospective tenants – for free.
$1,715/mo
Rent Zestimate®
Refinance and save
$1,474/mo
Est. payment
Refinancing to a lower rate could help reduce your monthly payments and save thousands over the life of the loan.
$1,474/mo
Est. payment
Explore your selling options
Work with a Zillow partner agent
Leverage their expertise and Zillow's premium Showcase listings to get your home seen by more buyers.
Get startedList with your own agent
Get your home in front of millions of buyers by listing it on Zillow.
Learn how to do itSell it yourself
Take full control of how buyers see your home on Zillow by listing For Sale by Owner (FSBO).
List your homeWhat's special
Private balconyBreakfast barAbundant natural lightEnsuite bathOpen layoutIn-unit laundryVaulted ceilings
Zillow last checked:
Listing updated:
Listed by:
John Ambroson-Okeefe 407-484-3432,
LPT REALTY, LLC 877-366-2213
Bought with:
George Hanna, 3215785
HOME WISE REALTY GROUP, INC.
Source: Stellar MLS,MLS#: O6358989 Originating MLS: Orlando Regional
Originating MLS: Orlando Regional
Facts & features
Interior
Bedrooms & bathrooms
- Bedrooms: 2
- Bathrooms: 2
- Full bathrooms: 2
Primary bedroom
- Features: Dual Closets
- Level: First
- Area: 156 Square Feet
- Dimensions: 12x13
Bedroom 2
- Features: Dual Closets
- Level: First
- Area: 120 Square Feet
- Dimensions: 12x10
Bathroom 1
- Features: En Suite Bathroom
- Level: First
Den
- Level: First
- Area: 90 Square Feet
- Dimensions: 10x9
Dining room
- Level: First
- Area: 90 Square Feet
- Dimensions: 10x9
Kitchen
- Features: Granite Counters, Tall Countertops
- Level: First
- Area: 110 Square Feet
- Dimensions: 11x10
Living room
- Features: Ceiling Fan(s)
- Level: First
- Area: 156 Square Feet
- Dimensions: 13x12
Heating
- Heat Pump
Cooling
- Central Air
Appliances
- Included: Dishwasher, Disposal, Dryer, Electric Water Heater, Microwave, Range, Refrigerator, Washer
- Laundry: In Kitchen
Features
- Cathedral Ceiling(s), Ceiling Fan(s), Crown Molding, High Ceilings, Living Room/Dining Room Combo, Open Floorplan, Solid Wood Cabinets, Split Bedroom, Thermostat, Vaulted Ceiling(s)
- Flooring: Vinyl, Hardwood
- Doors: Sliding Doors
- Windows: Skylight(s)
- Has fireplace: Yes
- Fireplace features: Living Room, Wood Burning
Interior area
- Total structure area: 1,162
- Total interior livable area: 1,130 sqft
Property
Features
- Levels: One
- Stories: 1
- Exterior features: Balcony, Rain Gutters, Sidewalk
Lot
- Size: 757 Square Feet
Details
- Parcel number: 10212952122A03540
- Zoning: R-3
- Special conditions: None
Construction
Type & style
- Home type: Condo
- Property subtype: Condominium
Materials
- Wood Frame, Wood Siding
- Foundation: Slab
- Roof: Shingle
Condition
- New construction: No
- Year built: 1992
Utilities & green energy
- Sewer: Public Sewer
- Water: Public
- Utilities for property: BB/HS Internet Available, Cable Available, Electricity Available, Public, Sewer Connected
Community & HOA
Community
- Features: Deed Restrictions, Fitness Center, Pool, Tennis Court(s)
- Pet fee: $0 monthly
- Subdivision: HIDDEN SPGS CONDO
HOA
- Has HOA: Yes
- Services included: Common Area Taxes, Community Pool, Reserve Fund, Insurance, Maintenance Structure, Maintenance Grounds, Maintenance Repairs, Pool Maintenance, Sewer, Trash, Water
- HOA fee: $498 monthly
- HOA name: Premier Association Management-Ron Shipwash
- HOA phone: 407-333-7787
Location
- Region: Altamonte Springs
Financial & listing details
- Price per square foot: $122/sqft
- Annual tax amount: $2,998
- Date on market: 11/12/2025
- Cumulative days on market: 12 days
- Listing terms: Cash,Conventional,FHA,VA Loan
- Ownership: Fee Simple
- Total actual rent: 0
- Electric utility on property: Yes
- Road surface type: Paved
Price history
| Date | Event | Price |
|---|---|---|
| 12/23/2025 | Sold | $138,000-21.1%$122/sqft |
Source:  Stellar MLS #O6358989 Report a problem Stellar MLS #O6358989 Report a problem | ||
| 11/25/2025 | Pending sale | $175,000$155/sqft |
Source: Stellar MLS #O6358989 Report a problem | ||
| 11/13/2025 | Listed for sale | $175,000$155/sqft |
Source: Stellar MLS #O6358989 Report a problem | ||
Public tax history
Tax history is unavailable.
Neighborhood: 32714
Nearby homes
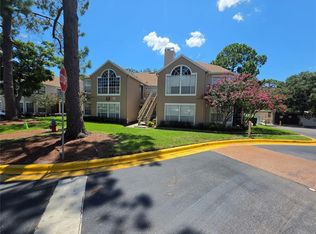
- $179,0003 bd2 ba1.1k sqft705 Youngstown Pkwy APT 356, Altamonte Springs, FL 32714For Sale
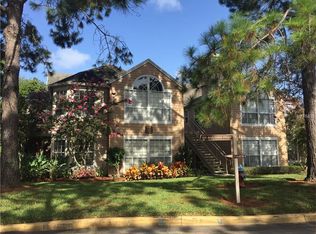
- $166,7003 bd2 ba1.1k sqft705 Youngstown 358 Pkwy, Altamonte Springs, FL 32701Off Market
- $183,5003 bd2 ba1.1k sqft705 Youngstown Pkwy APT 360, Altamonte Springs, FL 32714Off Market

- $138,0003 bd2 ba1.1k sqft705 Youngstown 354 Pkwy, Altamonte Springs, FL 32714Sold

- $164,2002 bd2 ba1.1k sqft705 Youngstown 355 Pkwy, Altamonte Springs, FL 32714Off Market
- $191,8003 bd2 ba1.1k sqft705 Youngstown 356 Pkwy, Altamonte Springs, FL 32714Off Market
- $167,9003 bd2 ba1.1k sqft705 Youngstown Pkwy APT 357, Altamonte Springs, FL 32714Off Market
- $--3 bd2 ba1.2k sqft705 Youngstown Pkwy APT 359, Altamonte Springs, FL 32714Off Market
Nearby schools
GreatSchools rating
- 8/10Forest City Elementary SchoolGrades: PK-5Distance: 0.8 mi
- 8/10Teague Middle SchoolGrades: 6-8Distance: 2.1 mi
- 6/10Lake Brantley High SchoolGrades: 9-12Distance: 0.7 mi
Schools provided by the listing agent
- Elementary: Forest City Elementary
- Middle: Teague Middle
- High: Lake Brantley High
Source: Stellar MLS. This data may not be complete. We recommend contacting the local school district to confirm school assignments for this home.
Get a cash offer in 3 minutes
Find out how much your home could sell for in as little as 3 minutes with a no-obligation cash offer.
Estimated market value
$137,100
Get a cash offer in 3 minutes
Find out how much your home could sell for in as little as 3 minutes with a no-obligation cash offer.
Estimated market value
$137,100
- Florida
- Seminole County
- Altamonte Springs
- 32714
- 705 YOUNGSTOWN PARKWAY Unit 354
Nearby cities
Nearby zip codes
Other Altamonte Springs Topics
- Apartments for Rent in 32714
- Houses for Sale in 32714
- Houses for Rent in 32714
- 32714 Real Estate
- Altamonte Springs Condos
- Houses for Sale in Altamonte Springs
- Newest Listings in Altamonte Springs
- Altamonte Springs Home Values
- Altamonte Springs Real Estate Agents
- Altamonte Springs Refinance
- Altamonte Springs Mortgage Rates
