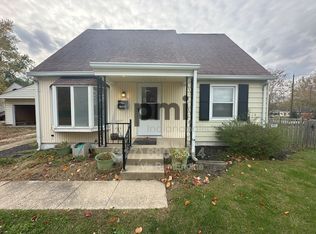
Beautiful, well-maintained, open-concept home, new wood flooring in living and dining area, new carpet in master bedroom and basement, updated kitchen opens up to large living room with vaulted ceilings, loft, lots of natural light, and partially finished basement. Features an attached two-car garage with automatic garage door opener. This home is located on a large corner lot with mature trees and an enclosed backyard. The property is situated in a walkable neighborhood with easy access to fitness centers and public transit near Broad Ripple Park including the Broad Ripple Park Family Center and the Monon trail. Close to Keystone at the Crossing, Glendale and Castleton shopping areas. Lawncare included! UTILITIES Owner pays for; trash/recycling (Waste Management), Pest Control (Action Pest Control), Lawn Care / Maintenance limited to (front and back yard) includes 2 mows per month (Artscape Design)*, (weed removal / mitigation NOT included) Renter is required to pay for all other utilities, related deposits, and any charges, fees, or services on such utilities. You must not allow utilities to be disconnected including disconnection for not paying your bills until the lease term or renewal period ends. Cable channels that are provided may be changed during the Lease Contract term if the change applies to all residents. Utilities may be used only for normal household purposes and must not be wasted. If your electricity is ever interrupted, you must use only battery-operated lighting. If any utilities are submetered for the home, or prorated by an allocation formula, we will attach an addendum to this Lease Contract in compliance with state agency rules or city ordinance. INSURANCE. We do not maintain insurance to cover your personal property or personal injury. We are not responsible to any resident, guest, or occupant for damage or loss of personal property or personal injury from (including but not limited to) fire, smoke, rain, flood, water and pipe leaks, hail, ice, snow, lightning, wind, explosions, earthquake, interruption of utilities, theft, hurricane, negligence of other residents or occupants, or for our own negligence or intentional acts. You are required to get your own insurance for losses to your personal property or injuries due to theft, fire, water damage, pipe leaks and the like. Additionally, you are required to purchase personal liability insurance in the minimum amount of $ 100000.00 failure to maintain personal liability insurance throughout your tenancy, including any renewal periods and/or lease extensions is an incurable breach of this Lease Contract and may result in the termination of tenancy and eviction and/or any other remedies as provided by this Lease Contract or state law. You and we agree that we are not your renter's insurance agent. Any and all renter's insurance claims must be made directly to your renter's insurance provider. Subletting No subletting permitted Smoking No smoking permitted inside the residence Animals Dogs permitted up to 55 lbs. (additional $300 per. pet deposit required (non-refundable) and $50/mo. per pet added to rental lease). No cats permitted.
This property is not currently displayed as for sale or rent on Zillow. This may be different from what's on other websites or public sources.