Come see the awesome potential in this one-owner St. James Wood home! More than 3,000 square feet of living space with 4 bedrooms and 2.5 bathrooms. Two-story hardwood entry. Big eat-in kitchen with an island, pantry, and slider doors to a rear patio. Spacious family room has a cathedral ceiling, fireplace, and library-style built-in bookshelves. Main-floor office with built-in shelves and cabinets. Main-floor laundry room. Formal dining and living rooms. Primary suite with tray ceiling, walk-in closet, and separate tub and shower. Located in Sylvania Township with a Toledo mailing address, community park, and Sylvania schools. New furnace and AC being installed in early October. Immediate possession!
Coming soon
$299,900
7050 Cloister Rd, Toledo, OH 43617
4beds
3,072sqft
Single Family Residence
Built in 1988
0.26 Acres Lot
$395,300 Zestimate®
$98/sqft
$13/mo HOA
What's special
- 1 day
- 1,076
- 126
Zillow last checked:
Listing updated:
Listed by:
Tony J. Bassett 419-340-7843,
The Danberry Co
Source: NORIS,MLS#: 10013980
Facts & features
Interior
Bedrooms & bathrooms
- Bedrooms: 4
- Bathrooms: 3
- Full bathrooms: 2
- 1/2 bathrooms: 1
Bedroom 2
- Description: 2 closets
- Level: Upper
- Dimensions: 14 x 11
Bedroom 3
- Description: 2 closets
- Level: Upper
- Dimensions: 15 x 11
Bedroom 4
- Description: 2 closets
- Level: Upper
- Dimensions: 11 x 11
Other
- Description: Sep tub/shower
- Features: Tray Ceiling(s)
- Level: Upper
- Dimensions: 18 x 14
Den
- Description: Built-in shelves
- Level: Main
- Dimensions: 12 x 9
Dining room
- Features: Formal Dining Room, Tray Ceiling(s)
- Level: Main
- Dimensions: 15 x 13
Family room
- Description: Built-in library style shelves
- Features: Fireplace
- Level: Main
- Dimensions: 24 x 17
Kitchen
- Description: slider to patio
- Features: Kitchen Island
- Level: Main
- Dimensions: 20 x 19
Living room
- Description: Crown ceiling
- Level: Main
- Dimensions: 14 x 13
Utility room
- Level: Main
- Dimensions: 8 x 7
Heating
- Forced Air
Cooling
- Ceiling Fan(s), Central Air
Appliances
- Included: Dishwasher, Microwave, Water Heater, Electric Cooktop, Electric Oven, Refrigerator, Wall Oven
- Laundry: Gas Dryer Hookup, Main Level, Washer Hookup
Features
- Cathedral Ceiling(s), Ceiling Fan(s), Eat-in Kitchen, Entrance Foyer, Pantry, Primary Bathroom, Storage, Tray Ceiling(s), Walk-In Closet(s)
- Flooring: Carpet, Vinyl, Hardwood
- Basement: Concrete,Sump Pump,Unfinished
- Number of fireplaces: 1
- Fireplace features: Family Room
- Common walls with other units/homes: No Common Walls
Interior area
- Total structure area: 3,072
- Total interior livable area: 3,072 sqft
Property
Parking
- Total spaces: 2
- Parking features: Asphalt, Attached Garage
- Garage spaces: 2
Features
- Patio & porch: Rear Patio
- Exterior features: Private Yard
Lot
- Size: 0.26 Acres
- Dimensions: 70X162
Details
- Parcel number: 7902857
Construction
Type & style
- Home type: SingleFamily
- Architectural style: Traditional
- Property subtype: Single Family Residence
Materials
- Brick, Wood Siding, Other
- Foundation: Crawl Space
- Roof: Shingle
Condition
- New construction: No
- Year built: 1988
Utilities & green energy
- Electric: 100 Amp Service
- Sewer: Public Sewer
- Water: Public
- Utilities for property: Electricity Connected, Natural Gas Connected, Sewer Connected, Water Connected
Community & HOA
Community
- Features: Park
- Subdivision: St James Wood
HOA
- Has HOA: Yes
- Services included: Other
- HOA fee: $150 annually
Location
- Region: Toledo
Financial & listing details
- Price per square foot: $98/sqft
- Tax assessed value: $383,600
- Annual tax amount: $8,268
- Date on market: 9/28/2026
- Listing terms: Cash,Conventional
- Electric utility on property: Yes
- Road surface type: Concrete
Estimated market value
$395,300
$360,000 - $427,000
$2,771/mo
Price history
| Date | Event | Price |
|---|---|---|
| 8/18/1988 | Sold | $195,000$63/sqft |
Source: Agent Provided Report a problem | ||
Public tax history
| Year | Property taxes | Tax assessment |
|---|---|---|
| 2025 | $8,268 +2.5% | $134,260 |
| 2024 | $8,064 +44% | $134,260 +62.1% |
| 2023 | $5,599 -0.6% | $82,810 |
| 2022 | $5,631 -2.3% | $82,810 |
| 2021 | $5,766 -8.2% | $82,810 +3.1% |
| 2020 | $6,281 +107.6% | $80,325 |
| 2019 | $3,026 -49.9% | $80,325 |
| 2018 | $6,042 +8.8% | $80,325 +17.3% |
| 2017 | $5,553 +1.9% | $68,460 -65% |
| 2016 | $5,448 +6% | $195,600 |
| 2015 | $5,141 +7.1% | $195,600 +197.1% |
| 2014 | $4,801 | $65,840 |
| 2013 | $4,801 +3% | $65,840 |
| 2012 | $4,661 -15.9% | $65,840 -18.8% |
| 2011 | $5,540 +7.4% | $81,130 |
| 2010 | $5,156 +1.5% | $81,130 |
| 2009 | $5,080 -5% | $81,130 -11% |
| 2008 | $5,345 +10.1% | $91,140 |
| 2007 | $4,853 -8.2% | $91,140 |
| 2006 | $5,288 -0.8% | $91,140 +3.1% |
| 2004 | $5,329 +12% | $88,410 |
| 2003 | $4,759 0% | $88,410 +10% |
| 2002 | $4,760 +10.6% | $80,400 |
| 2001 | $4,303 -48.3% | $80,400 |
| 2000 | $8,323 | $80,400 |
Find assessor info on the county website
Monthly payment
Est. payment
Payment breakdown
Explore the cost of this home by adjusting the details. Changes won't be saved.Climate risks
Neighborhood: 43617
Nearby schools
Schools provided by the listing agent
- Elementary: Central Trail
- High: Southview
Source: NORIS. This data may not be complete. We recommend contacting the local school district to confirm school assignments for this home.
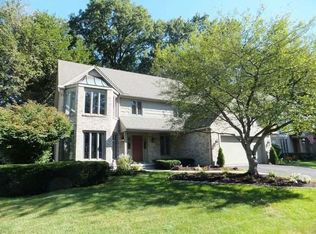
Similar homes
- $399,9004 bd3 ba2.8k sqft2338 Saint Roberts Ln, Toledo, OH 43617For Sale
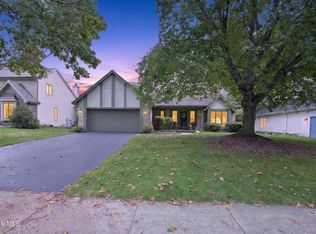 MLS ID #10013423, Tyler Tresize, Blacktree Realty LLC. NORIS
 - $410,0004 bd3 ba3k sqft2344 Chancery Rd, Toledo, OH 43617For Sale
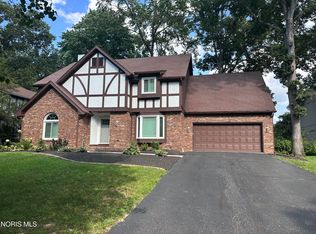 MLS ID #10012901, Dolores Keating, The Danberry Co.. NORIS
 - $267,9004 bd3 ba2.2k sqft1854 Willowhill Ln, Toledo, OH 43615For Sale
 MLS ID #10013710, Garrett Luhring, The Danberry Co.. NORIS
 - $290,0003 bd3 ba1.7k sqft3628 Westchester Rd, Toledo, OH 43615For Sale
 MLS ID #10013899, Tiffany Jones, Key Realty LTD. NORIS
