Updated 3BR + Den/Office gem! High ceilings & natural light showcase the open layout. Kitchen shines w/ granite counters, premium cabinets, gas cooking, & dine-in island flowing to entertainer's family room with wood fireplace & built-in bar! Serene primary suite: dual sinks, soaking tub, glass shower, walk-in closet & patio door. Split bedrooms & versatile den (with closet if 4th bedroom needed) offer guest privacy or ideal remote work. Backyard oasis awaits: mature trees, mountain views, RV gate, walking trail, built-in grill/fridge, gas fire pit, spa, fountain, & large covered patio for serene mornings/gatherings. Side-entry 3-car garage with ample parking/storage, & solar. LOW HOA! Minutes from top shopping, dining, golf, hiking, & schools-the ultimate N. Scottsdale lifestyle! This original-owner home was cherished and methodically updated with deluxe materials and high-end fixtures, making it a truly timeless standout in North Scottsdale. This home is perfect for winter visitors, lock and leave AND full-time Residence.
The Carriage Trails community in North Scottsdale, AZ stands out for its deep integration with the pristine Sonoran Desert while offering privacy, community spirit, and convenient access to upscale amenities. It's located at the intersection of Scottsdale Road and Dixileta Road (in 85266), surrounded by natural desert landscape rather than dense development. This home was built in 1994 on a spacious .454 acre lot, giving you room for private pool if you choose, expansive patio (the back patio here is 467sf), and desert landscaping with a beloved walking path that feels like your own oasis.
What truly sets Carriage Trails apart is the strong emphasis on environmental harmony and preservation. Homes are designed to blend seamlessly with the saguaros, boulders, and washes--HOA architectural reviews ensure everything stays in character. Abundant wildlife is a daily highlight. Outdoor lifestyle is a huge draw.
In Carriage Trails, you're minutes from the massive 30,000+ acre McDowell Sonoran Preserve, with miles of trails for hiking, biking, and horseback riding- plus mountain views of Pinnacle Peak and the McDowells from many homes and streets.
Community feel is warm and active without being over-the-top. There's a low HOA fee (currently $23.33/mo), an annual neighborhood party (recently at a cul-de-sac off Horned Owl Trail), a holiday decorating contest, and a resident-built Little Free Library near the Scottsdale Road entrance. It's not a master-planned community with a big clubhouse or resort amenities- instead, the focus is on individual privacy, natural beauty, and neighbor connections. The HOA prioritizes property values, beautification, anti-crime and anti-solicitation efforts, and partnering with nearby associations.
This home is 2666sf, one story, no interior steps and features an open floor plan, high ceilings, abundent light, warm updated kitchen and bathrooms, large tile throughout, plantation shutters, an oasis backyard, and those iconic desert and mountain views from the front door, the kitchen window and the backyard.
Enjoy eco-friendly living with this transferable Tesla-managed solar lease (orig. SolarCity, installed 2016)! Guaranteed to generate 8,230 kWh in year one (with ~157,016 kWh over 20 years, backed by a production guarantee), offsetting ~$1,170 in APS bills annually at current rates under grandfathered net metering--securing full retail-rate credits superior to new systems. Monthly lease ($96 in 2026) escalates just 2.9%/yr, typically below utility hikes, for net savings of $200-300/yr as rates rise. Tesla covers all maintenance, repairs, monitoring, and guarantees--hassle-free green energy enhancing your home's value and sustainability!
Pricing is competitive for North Scottsdale luxury desert living, and a "hidden gem" compared to flashier nearby areas. Location perks seal the deal: Quick access to Scottsdale's shopping/dining/freeways/healthcare, plus the charming towns of Carefree and Cave Creek nearby for dining, art, and events (e.g., Hidden in the Hills art tour). Top Scottsdale Unified and Cave Creek schools serve the area, and it's ideal for those wanting peaceful desert immersion without isolation. In short, if you're seeking authentic North Scottsdale desert living with privacy on a bigger lot, side-entry garage with large driveway for guests/entertaining, protected natural surroundings, mountain views, easy trail access, and a friendly low-key community-7050 E Carriage Trails DR in Carriage Trails delivers that special blend better than most. It's authentic and highly sought after by those who appreciate the Sonoran lifestyle. If you're a Buyer in the area, it's worth a visit to see the harmony firsthand at this timeless North Scottsdale residence!
Sold for $1,050,000
$1,050,000
7050 E CARRIAGE TRAILS Drive, Scottsdale, AZ 85266
3beds
2,666sqft
Single Family Residence
Built in 1994
0.45 Acres Lot
$1,053,300 Zestimate®
$394/sqft
$5,371 Estimated rent
Home value
$1,053,300
$969,000 - $1.15M
$5,371/mo
Zestimate® history
Owner options
List your home for rent
$5,371/mo
Rent Zestimate®
Find your next renter with Zillow Rental Manager. Plus, with online applications, you can quickly screen prospective tenants – for free.
$5,371/mo
Rent Zestimate®
Refinance and save
$6,402/mo
Est. payment
Refinancing to a lower rate could help reduce your monthly payments and save thousands over the life of the loan.
$6,402/mo
Est. payment
Explore your selling options
Work with a Zillow partner agent
Leverage their expertise and Zillow's premium Showcase listings to get your home seen by more buyers.
Get startedList with your own agent
Get your home in front of millions of buyers by listing it on Zillow.
Learn how to do itSell it yourself
Take full control of how buyers see your home on Zillow by listing For Sale by Owner (FSBO).
List your homeWhat's special
Wood fireplaceMountain viewsOpen floor planRv gateSerene primary suiteWalking trailMature trees
Zillow last checked:
Listing updated:
Listed by:
DeDe Forwood 480-818-9391,
HomeSmart
Bought with:
Brandon C Schneider, SA685588000
Compass
Michelle Maddox, SA710175000
Compass
Source: ARMLS,MLS#: 6979685
Facts & features
Interior
Bedrooms & bathrooms
- Bedrooms: 3
- Bathrooms: 2
- Full bathrooms: 2
Primary bedroom
- Description: Measurements are Approximate
- Level: First
- Area: 375.59
- Dimensions: 18.25 x 20.58
Bedroom 2
- Description: Measurements are Approximate
- Level: First
- Area: 138.79
- Dimensions: 11.33 x 12.25
Bedroom 3
- Description: Measurements are Approximate
- Level: First
- Area: 142.02
- Dimensions: 12.17 x 11.67
Breakfast room
- Description: Measurements are Approximate
- Level: First
- Area: 128.95
- Dimensions: 10.25 x 12.58
Dining room
- Description: Measurements are Approximate
- Level: First
- Area: 184.22
- Dimensions: 12.08 x 15.25
Family room
- Description: Measurements are Approximate
- Level: First
- Area: 348
- Dimensions: 24.00 x 14.50
Garage
- Description: Measurements are Approximate
- Level: First
- Area: 1044.32
- Dimensions: 30.42 x 34.33
Kitchen
- Description: Measurements are Approximate
- Level: First
- Area: 182.43
- Dimensions: 11.90 x 15.33
Living room
- Description: Measurements are Approximate
- Level: First
- Area: 178.8
- Dimensions: 10.58 x 16.90
Office
- Description: Office/Den or 4th Bedroom. Measurements are Approximate
- Level: First
- Area: 135.38
- Dimensions: 10.90 x 12.42
Heating
- Natural Gas
Cooling
- Central Air, Ceiling Fan(s), Programmable Thmstat
Appliances
- Included: Dryer, Washer, Water Softener Owned, Refrigerator, Built-in Microwave, Dishwasher, Disposal, Gas Range
- Laundry: Inside, Gas Dryer Hookup, Engy Star (See Rmks)
Features
- Pantry, High Speed Internet, Granite Counters, Double Vanity, Eat-in Kitchen, Breakfast Bar, No Interior Steps, Vaulted Ceiling(s), Kitchen Island, Full Bth Master Bdrm, Separate Shwr & Tub
- Flooring: Tile
- Windows: Solar Screens, Double Pane Windows, Vinyl Frame
- Has basement: No
- Number of fireplaces: 1
- Fireplace features: Wood Burning, Fire Pit, Family Room
Interior area
- Total structure area: 2,666
- Total interior livable area: 2,666 sqft
Property
Parking
- Total spaces: 7
- Parking features: Attached, RV Gate, Garage Door Opener, Extended Length Garage, Direct Access, Attch'd Gar Cabinets, Side Vehicle Entry
- Attached garage spaces: 3
- Uncovered spaces: 4
Accessibility
- Accessibility features: Bath Grab Bars
Features
- Stories: 1
- Patio & porch: Covered, Patio
- Exterior features: Rain Gutters, Private Yard, Built-in Barbecue
- Has spa: Yes
- Spa features: Above Ground, Heated, Private
- Fencing: Perimeter,Back Yard,Block,Wrought Iron,Wood
- Has view: Yes
- View description: Desert, Mountain(s)
Lot
- Size: 0.45 Acres
- Features: North/South Exposure, Sprinklers In Rear, Sprinklers In Front, Desert Back, Desert Front, Auto Timer H2O Front, Auto Timer H2O Back
Details
- Parcel number: 21668122
Construction
Type & style
- Home type: SingleFamily
- Architectural style: Contemporary
- Property subtype: Single Family Residence
Materials
- Stucco, Wood Frame
- Foundation: Slab
- Roof: Tile
Condition
- Year built: 1994
Details
- Builder name: UDC
Utilities & green energy
- Sewer: Public Sewer
- Water: City Water
- Utilities for property: Phone Available, Natural Gas Connected
Green energy
- Energy efficient items: Solar Panels, Solar Tubes
Community & HOA
Community
- Features: Biking/Walking Path
- Security: Fire Sprinkler System, Security System Owned
- Subdivision: CARRIAGE TRAILS UNIT 1
HOA
- Has HOA: Yes
- Services included: Maintenance Grounds
- HOA fee: $280 annually
- HOA name: Carriage Trails
- HOA phone: 480-422-0888
Location
- Region: Scottsdale
Financial & listing details
- Price per square foot: $394/sqft
- Tax assessed value: $661,700
- Annual tax amount: $2,296
- Date on market: 2/11/2026
- Cumulative days on market: 69 days
- Listing terms: Cash,Conventional,VA Loan
- Ownership: Fee Simple
- Road surface type: Paved, Asphalt
Price history
| Date | Event | Price |
|---|---|---|
| 4/20/2026 | Sold | $1,050,000$394/sqft |
Source:  ARMLS #6979685 Report a problem ARMLS #6979685 Report a problem | ||
| 4/14/2026 | Pending sale | $1,050,000$394/sqft |
Source: ARMLS #6979685 Report a problem | ||
| 2/20/2026 | Price change | $1,050,000-8.7%$394/sqft |
Source: ARMLS #6979685 Report a problem | ||
| 2/5/2026 | Listed for sale | $1,150,000+429.3%$431/sqft |
Source: ARMLS #6979685 Report a problem | ||
| 9/23/1994 | Sold | $217,277$81/sqft |
Source: Public Record Report a problem | ||
Public tax history
| Year | Property taxes | Tax assessment |
|---|---|---|
| 2025 | $2,133 +0.4% | $66,170 -6.3% |
| 2024 | $2,125 +1.8% | $70,610 +61.2% |
| 2023 | $2,087 -0.1% | $43,793 -2.4% |
| 2022 | $2,090 -8.5% | $44,880 +4.2% |
| 2021 | $2,284 -1.4% | $43,060 +13.8% |
| 2020 | $2,315 -2.1% | $37,830 +0.3% |
| 2019 | $2,365 | $37,720 -3.6% |
| 2018 | $2,365 +4.3% | $39,130 +1.8% |
| 2017 | $2,268 +5.8% | $38,450 -0.2% |
| 2016 | $2,144 +6% | $38,510 +4.5% |
| 2015 | $2,022 | $36,850 +18.5% |
| 2014 | -- | $31,110 +7.9% |
| 2013 | -- | $28,820 |
| 2012 | -- | $28,820 -6% |
| 2011 | -- | $30,660 -26.3% |
| 2010 | -- | $41,580 -6.8% |
| 2009 | -- | $44,610 -6.9% |
| 2008 | -- | $47,900 +14% |
| 2007 | -- | $42,000 +35.3% |
| 2006 | -- | $31,050 |
| 2005 | -- | $31,050 -1.9% |
| 2004 | -- | $31,650 |
| 2003 | -- | $31,650 +25.1% |
| 2002 | -- | $25,300 |
Find assessor info on the county website
Neighborhood: 85266
Nearby homes
- $838,4003 bd2 ba2.2k sqft7070 E Carriage Trails Dr, Scottsdale, AZ 85266Off Market

- $1,200,0004 bd2 ba2.6k sqft7030 E Carriage Trails Dr, Scottsdale, AZ 85266For Sale

- $724,7002 bd2 ba1.5k sqft7058 E Dixileta Dr, Scottsdale, AZ 85266Off Market
- $1,012,0004 bd2 ba2.8k sqft7010 E Carriage Trails Dr, Scottsdale, AZ 85266Off Market
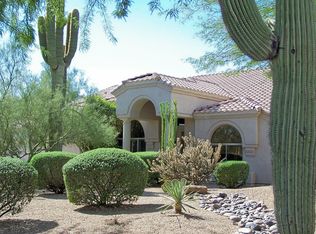
- $938,400-- bd3 ba2.9k sqft7090 E Carriage Trails Dr, Scottsdale, AZ 85266Off Market
- $856,300-- bd3 ba2.2k sqft7055 E Carriage Trails Dr, Scottsdale, AZ 85266Off Market
- $1,100,0004 bd3 ba3.1k sqft7025 E Carriage Trails Dr, Scottsdale, AZ 85266Sold
- $950,100-- bd3 ba2.8k sqft7075 E Carriage Trails Dr, Scottsdale, AZ 85266Off Market
Nearby schools
GreatSchools rating
- 6/10Desert Sun AcademyGrades: PK-6Distance: 1.5 mi
- 4/10Sonoran Trails Middle SchoolGrades: 6-8Distance: 2.5 mi
- 10/10Cactus Shadows High SchoolGrades: 8-12Distance: 2.5 mi
Schools provided by the listing agent
- Elementary: Desert Sun Academy
- Middle: Sonoran Trails Middle School
- High: Cactus Shadows High School
- District: Cave Creek Unified District
Source: ARMLS. This data may not be complete. We recommend contacting the local school district to confirm school assignments for this home.
Get a cash offer in 3 minutes
Find out how much your home could sell for in as little as 3 minutes with a no-obligation cash offer.
Estimated market value
$1,053,300
Get a cash offer in 3 minutes
Find out how much your home could sell for in as little as 3 minutes with a no-obligation cash offer.
Estimated market value
$1,053,300
- Arizona
- Maricopa County
- Scottsdale
- 85266
- 7050 E CARRIAGE TRAILS Drive
Nearby cities
Nearby neighborhoods
Nearby zip codes
Other Scottsdale Topics
