Welcome to this stunning 5 bedroom, 4.5 bathroom home in Phillips Creek Ranch, where refined design and resort-style living come together. A grand two-story foyer with a winding staircase creates an unforgettable first impression, while hardwood floors throughout add warmth and elegance. At the front of the home, a light-filled office offers a beautiful and functional workspace. Nearby, a private bedroom with ensuite bath provides the perfect setup for guests or multigenerational living. The heart of the home is the chef’s kitchen, featuring a large island, stainless steel appliances, walk-in pantry, and abundant storage. Off the kitchen, the breakfast nook includes a dry bar and wine fridge, ideal for morning coffee or evening entertaining. A formal dining room adds the perfect setting for gatherings and celebrations. The living room impresses with tall ceilings, a fireplace, and expansive windows that fill the space with natural light. The primary suite is a true retreat with serene views of the backyard. The spa-inspired primary bathroom features separate vanities, a large shower, and a spacious walk-in closet. Upstairs, a game room offers the perfect space for hobbies or relaxation, while a dedicated media room is ready for movie nights. Three additional bedrooms and two full bathrooms provide comfort and flexibility for family or guests. Step outside to your private backyard oasis featuring a beautiful pool with water feature, outdoor dining space, and built-in grill. Life in Phillips Creek Ranch means more than just a beautiful home, it’s a lifestyle. This 5-star community offers a clubhouse, fitness center, two pools, splash pad, parks, fishing pond, and over 18 miles of scenic trails across 100+ acres of green space. Conveniently located just minutes from the DNT, The Star, PGA District, Grandscape, and premier dining and shopping, this home delivers luxury living with unmatched access to everything Frisco has to offer.
Sold
Price Unknown
7050 Hayseed Dr, Frisco, TX 75036
5beds
4,043sqft
Single Family Residence
Built in 2017
8,250 Square Feet Lot
$1,045,000 Zestimate®
$--/sqft
$6,447 Estimated rent
Home value
$1,045,000
$993,000 - $1.10M
$6,447/mo
Zestimate® history
Owner options
List your home for rent
$6,447/mo
Rent Zestimate®
Find your next renter with Zillow Rental Manager. Plus, with online applications, you can quickly screen prospective tenants – for free.
$6,447/mo
Rent Zestimate®
Refinance and save
$220/mo
Est. payment
Refinancing to a lower rate could help reduce your monthly payments and save thousands over the life of the loan.
$220/mo
Est. payment
Explore your selling options
Work with a Zillow partner agent
Leverage their expertise and Zillow's premium Showcase listings to get your home seen by more buyers.
Get startedList with your own agent
Get your home in front of millions of buyers by listing it on Zillow.
Learn how to do itSell it yourself
Take full control of how buyers see your home on Zillow by listing For Sale by Owner (FSBO).
List your homeWhat's special
Zillow last checked:
Listing updated:
Listed by:
Darby Merriman 0667863 817-380-3685,
Mission To Close 817-380-3685
Bought with:
Rebecca Pulte, 0669019
PATTON INTERNATIONAL PROPERTIE
Source: NTREIS,MLS#: 21195496
Facts & features
Interior
Bedrooms & bathrooms
- Bedrooms: 5
- Bathrooms: 5
- Full bathrooms: 4
- 1/2 bathrooms: 1
Primary bedroom
- Features: Ceiling Fan(s), Dual Sinks, En Suite Bathroom, Garden Tub/Roman Tub, Separate Shower, Walk-In Closet(s)
- Level: First
- Dimensions: 18 x 17
Bedroom
- Features: Ceiling Fan(s), En Suite Bathroom, Split Bedrooms
- Level: First
- Dimensions: 14 x 13
Bedroom
- Features: En Suite Bathroom, Walk-In Closet(s)
- Level: Second
- Dimensions: 12 x 16
Bedroom
- Features: En Suite Bathroom, Walk-In Closet(s)
- Level: Second
- Dimensions: 12 x 12
Bedroom
- Features: Walk-In Closet(s)
- Level: Second
- Dimensions: 15 x 13
Primary bathroom
- Features: Built-in Features, Dual Sinks, En Suite Bathroom, Garden Tub/Roman Tub, Stone Counters
- Level: First
- Dimensions: 14 x 12
Breakfast room nook
- Features: Built-in Features, Eat-in Kitchen
- Level: First
- Dimensions: 14 x 9
Dining room
- Level: First
- Dimensions: 13 x 12
Other
- Features: Built-in Features, En Suite Bathroom, Stone Counters, Separate Shower
- Level: First
- Dimensions: 9 x 6
Other
- Features: Built-in Features, Dual Sinks, En Suite Bathroom, Stone Counters
- Level: Second
- Dimensions: 6 x 11
Other
- Features: Built-in Features, Stone Counters
- Level: Second
- Dimensions: 5 x 9
Game room
- Level: Second
- Dimensions: 17 x 29
Half bath
- Features: Granite Counters
- Level: First
- Dimensions: 5 x 5
Kitchen
- Features: Built-in Features, Eat-in Kitchen, Kitchen Island, Pantry, Stone Counters, Walk-In Pantry
- Level: First
- Dimensions: 19 x 17
Laundry
- Level: First
- Dimensions: 8 x 8
Living room
- Features: Ceiling Fan(s), Fireplace
- Level: First
- Dimensions: 17 x 19
Media room
- Level: Second
- Dimensions: 13 x 18
Office
- Level: First
- Dimensions: 12 x 14
Heating
- Central, Fireplace(s)
Cooling
- Central Air, Ceiling Fan(s)
Appliances
- Included: Some Gas Appliances, Convection Oven, Dishwasher, Gas Cooktop, Disposal, Microwave, Plumbed For Gas, Wine Cooler
- Laundry: Electric Dryer Hookup, Laundry in Utility Room
Features
- Built-in Features, Dry Bar, Decorative/Designer Lighting Fixtures, Eat-in Kitchen, High Speed Internet, Kitchen Island, Open Floorplan, Pantry, Cable TV, Vaulted Ceiling(s), Walk-In Closet(s)
- Flooring: Carpet, Hardwood, Tile
- Windows: Shutters
- Has basement: No
- Number of fireplaces: 1
- Fireplace features: Electric, Living Room
Interior area
- Total interior livable area: 4,043 sqft
Property
Parking
- Total spaces: 3
- Parking features: Driveway, Garage Faces Front, Garage
- Attached garage spaces: 3
Features
- Levels: Two
- Stories: 2
- Patio & porch: Patio, Covered
- Exterior features: Built-in Barbecue, Barbecue, Dog Run, Rain Gutters
- Pool features: Gunite, In Ground, Pool, Water Feature
- Fencing: Back Yard,Wood
Lot
- Size: 8,250 Square Feet
- Features: Interior Lot, Landscaped, Sprinkler System, Few Trees
- Residential vegetation: Grassed
Details
- Parcel number: R680360
Construction
Type & style
- Home type: SingleFamily
- Architectural style: Traditional,Detached
- Property subtype: Single Family Residence
Materials
- Brick
- Foundation: Slab
- Roof: Composition,Shingle
Condition
- Year built: 2017
Utilities & green energy
- Sewer: Public Sewer
- Water: Public
- Utilities for property: Electricity Connected, Sewer Available, Water Available, Cable Available
Community & HOA
Community
- Subdivision: Phillips Creek Ranch Riverton
HOA
- Has HOA: Yes
- Amenities included: Maintenance Front Yard
- Services included: All Facilities, Association Management, Maintenance Grounds, Security
- HOA fee: $220 monthly
- HOA name: Insight Association Management
- HOA phone: 214-494-6002
Location
- Region: Frisco
Financial & listing details
- Tax assessed value: $1,130,945
- Annual tax amount: $1,745
- Date on market: 3/12/2026
- Cumulative days on market: 52 days
- Listing terms: Cash,Conventional,FHA,VA Loan
- Exclusions: Washer, Dryer, Two Refrigerators, Personal Items of Seller
Price history
| Date | Event | Price |
|---|---|---|
| 6/1/2026 | Sold | -- |
Source: NTREIS #21195496 Report a problem | ||
| 5/11/2026 | Pending sale | $1,124,990$278/sqft |
Source: NTREIS #21195496 Report a problem | ||
| 5/3/2026 | Contingent | $1,124,990$278/sqft |
Source: NTREIS #21195496 Report a problem | ||
| 4/23/2026 | Price change | $1,124,990-2.2%$278/sqft |
Source: NTREIS #21195496 Report a problem | ||
| 3/12/2026 | Listed for sale | $1,150,000+69.4%$284/sqft |
Source: NTREIS #21195496 Report a problem | ||
| 6/4/2020 | Sold | -- |
Source: Agent Provided Report a problem | ||
| 5/30/2020 | Pending sale | $679,000$168/sqft |
Source: Compass RE Texas, LLC #14323184 Report a problem | ||
| 4/24/2020 | Listed for sale | $679,000$168/sqft |
Source: Compass RE Texas, LLC #14323184 Report a problem | ||
Public tax history
| Year | Property taxes | Tax assessment |
|---|---|---|
| 2025 | $1,745 +9% | $949,962 +10% |
| 2024 | $1,601 +9.2% | $863,602 +10% |
| 2023 | $1,466 -4.4% | $785,093 +10% |
| 2022 | $1,534 +5.2% | $713,721 +13% |
| 2021 | $1,457 +5.8% | $631,520 +2.1% |
| 2020 | $1,378 -2.3% | $618,658 -1.2% |
| 2019 | $1,410 +2% | $626,034 +2.1% |
| 2018 | $1,383 | $613,000 +807.9% |
| 2017 | -- | $67,518 -14.3% |
| 2016 | -- | $78,771 |
Find assessor info on the county website
Neighborhood: Phillips Creek Ranch
Nearby homes
- $1,096,5005 bd5 ba4k sqft7036 Hayseed Dr, Frisco, TX 75036Off Market
- $877,2005 bd4 ba3.8k sqft7064 Hayseed Dr, Frisco, TX 75034Off Market
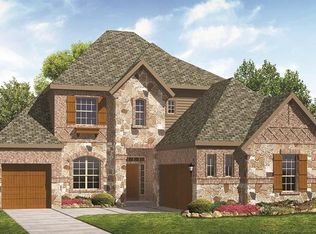
- $944,2005 bd5 ba3.7k sqft7022 Hay Seed Rd, Frisco, TX 75034Off Market
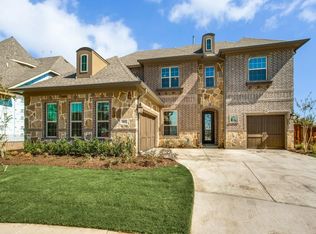
- $972,5005 bd5 ba3.8k sqft7078 Hayseed Dr, Frisco, TX 75036Off Market
- $996,8004 bd3 ba4.7k sqft6985 Irongate Pl, Frisco, TX 75034Off Market
- $--4 bd5 ba3.8k sqft2372 Packing Iron Dr, Frisco, TX 75036Sold
- $957,5005 bd5 ba3.6k sqft2371 Chaffee Rd, Frisco, TX 75036Off Market
- $943,5006 bd4 ba4.2k sqft7017 Irongate Pl, Frisco, TX 75034Off Market
Nearby schools
GreatSchools rating
- 10/10Nichols Elementary SchoolGrades: PK-5Distance: 0.4 mi
- 10/10Pioneer Heritage Middle SchoolGrades: 6-8Distance: 0.6 mi
- 9/10Reedy High SchoolGrades: 9-12Distance: 0.5 mi
Schools provided by the listing agent
- Elementary: Nichols
- Middle: Pioneer
- High: Reedy
- District: Frisco ISD
Source: NTREIS. This data may not be complete. We recommend contacting the local school district to confirm school assignments for this home.
Get a cash offer in 3 minutes
Find out how much your home could sell for in as little as 3 minutes with a no-obligation cash offer.
Estimated market value
$1,045,000
Get a cash offer in 3 minutes
Find out how much your home could sell for in as little as 3 minutes with a no-obligation cash offer.
Estimated market value
$1,045,000
- Texas
- Denton County
- Frisco
- 75036
- Phillips Creek Ranch
- 7050 Hayseed Dr
Nearby cities
Nearby neighborhoods
Nearby zip codes
Other Frisco Topics
