This property is tucked in the outside corner of Hickory and Tulip in the Chestnut Ridge neighborhood situated near the Bedford Reservation. The back of the property shares the park boundary and offers tranquil views of the forest and wildlife. The property is convenient to shopping, transportation, and amenities and only minutes from outdoor activities like hiking, biking, fishing, and golf. The home is a 3 level split built in 1966. The lower level has a den with a fireplace, patio doors to the back yard, a bedroom with en-suite bathroom, shower, and access to the laundry and basement area. The main floor has a comfortable living room with high ceilings and filtered sunlight, a dining room and kitchen with stunning views of the backyard, and access to the attached garage and basement through the kitchen. The upper level has 3 bedrooms with filtered sun, views of the forest and park, and a shared full bath with double vanity.
Closed
$156,000
7050 Hickory Dr, Walton Hills, OH 44146
4beds
2,138sqft
Single Family Residence
Built in 1966
1.18 Acres Lot
$366,200 Zestimate®
$73/sqft
$2,482 Estimated rent
Home value
$366,200
$326,000 - $403,000
$2,482/mo
Zestimate® history
Owner options
List your home for rent
$2,482/mo
Rent Zestimate®
Find your next renter with Zillow Rental Manager. Plus, with online applications, you can quickly screen prospective tenants – for free.
$2,482/mo
Rent Zestimate®
Refinance and save
$1,144/mo
Est. payment
Refinancing to a lower rate could help reduce your monthly payments and save thousands over the life of the loan.
$1,144/mo
Est. payment
Explore your selling options
Work with a Zillow partner agent
Leverage their expertise and Zillow's premium Showcase listings to get your home seen by more buyers.
Get startedList with your own agent
Get your home in front of millions of buyers by listing it on Zillow.
Learn how to do itSell it yourself
Take full control of how buyers see your home on Zillow by listing For Sale by Owner (FSBO).
List your homeWhat's special
Zillow last checked:
Listing updated:
Listed by:
Michael Milec mmilec@cutlerhomes.com330-329-5808,
Cutler Real Estate,
Steve Burgess 330-327-3393,
Cutler Real Estate
Bought with:
Carmen Pirsan, 2004013854
Your Home Realty, LLC
Source: MLS Now,MLS#: 5044580 Originating MLS: Akron Cleveland Association of REALTORS
Originating MLS: Akron Cleveland Association of REALTORSFacts & features
Interior
Bedrooms & bathrooms
- Bedrooms: 4
- Bathrooms: 2
- Full bathrooms: 2
Heating
- None
Cooling
- None
Appliances
- Laundry: In Basement
Features
- Has basement: Yes
- Number of fireplaces: 1
Interior area
- Total structure area: 2,138
- Total interior livable area: 2,138 sqft
- Finished area above ground: 2,138
- Finished area below ground: 0
Property
Parking
- Total spaces: 2
- Parking features: Attached, Driveway, Garage, Gravel
- Attached garage spaces: 2
Features
- Levels: Three Or More,Multi/Split
- Patio & porch: Patio, Porch
- Has view: Yes
- View description: Park/Greenbelt, Trees/Woods
Lot
- Size: 1.18 Acres
- Features: Back Yard, Corner Lot, Front Yard, Irregular Lot, Wooded
Details
- Additional structures: Shed(s)
- Parcel number: 79324014
- Special conditions: HUD Owned
Construction
Type & style
- Home type: SingleFamily
- Architectural style: Split Level
- Property subtype: Single Family Residence
Materials
- Frame, Wood Siding
- Foundation: Slab
- Roof: Asphalt,Fiberglass
Condition
- Fixer
- Year built: 1966
Utilities & green energy
- Sewer: Septic Tank
- Water: Public
Community & HOA
Community
- Subdivision: Chestnut Rdg
HOA
- Has HOA: No
Location
- Region: Walton Hills
Financial & listing details
- Price per square foot: $73/sqft
- Tax assessed value: $281,400
- Annual tax amount: $7,028
- Date on market: 6/8/2024
- Cumulative days on market: 47 days
Price history
| Date | Event | Price |
|---|---|---|
| 7/24/2024 | Sold | $156,000+0.6%$73/sqft |
Source:  MLS Now #5044580 Report a problem MLS Now #5044580 Report a problem | ||
| 6/13/2024 | Pending sale | $155,000$72/sqft |
Source:  Cutler Real Estate #5044580 Report a problem Cutler Real Estate #5044580 Report a problem | ||
| 6/13/2024 | Contingent | $155,000$72/sqft |
Source: MLS Now #5044580 Report a problem | ||
| 6/8/2024 | Listed for sale | $155,000-12.9%$72/sqft |
Source: MLS Now #5044580 Report a problem | ||
| 6/7/2018 | Listing removed | $178,000$83/sqft |
Source: CENTURY 21 HomeStar #3905064 Report a problem | ||
| 10/16/2017 | Price change | $178,000-3.3%$83/sqft |
Source: CENTURY 21 HomeStar #3905064 Report a problem | ||
| 7/21/2017 | Price change | $184,000-3.1%$86/sqft |
Source: CENTURY 21 HomeStar #3905064 Report a problem | ||
| 6/23/2017 | Price change | $189,900-5%$89/sqft |
Source: CENTURY 21 HomeStar #3905064 Report a problem | ||
| 5/18/2017 | Listed for sale | $199,900$93/sqft |
Source: Century 21 HomeStar #3905064 Report a problem | ||
Public tax history
| Year | Property taxes | Tax assessment |
|---|---|---|
| 2025 | $3,057 -44.6% | $98,490 |
| 2024 | $5,514 -15.6% | $98,490 +1.4% |
| 2023 | $6,535 +18.2% | $97,090 |
| 2022 | $5,529 +1.3% | $97,090 |
| 2021 | $5,458 +8.3% | $97,090 +24% |
| 2020 | $5,038 -47.9% | $78,300 |
| 2019 | $9,678 +85.6% | $78,300 |
| 2018 | $5,214 -40.6% | $78,300 +12% |
| 2017 | $8,780 +133.8% | $69,940 |
| 2016 | $3,756 | $69,940 |
| 2015 | $3,756 +4.6% | $69,940 +3.9% |
| 2014 | $3,589 +10.6% | $67,310 |
| 2013 | $3,246 +3.4% | $67,310 |
| 2012 | $3,140 +2.1% | $67,310 -2.1% |
| 2011 | $3,074 -2% | $68,750 |
| 2010 | $3,136 +0.8% | $68,750 |
| 2009 | $3,110 +5.1% | $68,750 -9% |
| 2008 | $2,960 +3% | $75,530 |
| 2007 | $2,875 -11.6% | $75,530 |
| 2006 | $3,251 +5% | $75,530 +11.7% |
| 2005 | $3,094 +1.5% | $67,630 |
| 2004 | $3,048 +14.2% | $67,630 |
| 2003 | $2,670 +3.6% | $67,630 +7% |
| 2002 | $2,576 -49.3% | $63,210 |
| 2001 | $5,082 | $63,210 |
| 2000 | $5,082 | $63,210 |
Find assessor info on the county website
Neighborhood: 44146
Nearby homes
- $424,1003 bd2 ba2k sqft7060 Hickory Dr, Walton Hills, OH 44146Off Market
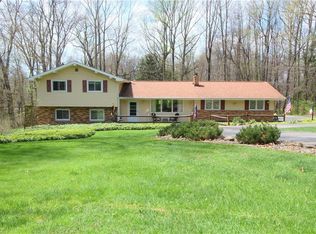
- $376,9004 bd2 ba2k sqft16155 Tulip Ln, Walton Hills, OH 44146Off Market
- $302,4003 bd1 ba1.7k sqft7061 Hickory Dr, Walton Hills, OH 44146Off Market
- $352,0003 bd1 ba2.4k sqft7080 Hickory Dr, Walton Hills, OH 44146Off Market
- $369,8003 bd3 ba2.4k sqft16211 Tulip Ln, Walton Hills, OH 44146Off Market
- $388,3004 bd2 ba2.2k sqft16250 Tulip Ln, Walton Hills, OH 44146Off Market
- $418,9003 bd3 ba3.3k sqft7090 Hickory Dr, Walton Hills, OH 44146Off Market
- $288,4003 bd1 ba1.5k sqft7087 Hickory Dr, Walton Hills, OH 44146Off Market
Nearby schools
GreatSchools rating
- NAGlendale Primary SchoolGrades: PK-2Distance: 1.6 mi
- 5/10Heskett Middle SchoolGrades: 6-8Distance: 4.2 mi
- 5/10Bedford High SchoolGrades: 9-12Distance: 3 mi
Schools provided by the listing agent
- District: Bedford CSD - 1803
Source: MLS Now. This data may not be complete. We recommend contacting the local school district to confirm school assignments for this home.
Get a cash offer in 3 minutes
Find out how much your home could sell for in as little as 3 minutes with a no-obligation cash offer.
Estimated market value
$366,200
Get a cash offer in 3 minutes
Find out how much your home could sell for in as little as 3 minutes with a no-obligation cash offer.
Estimated market value
$366,200
- Ohio
- Cuyahoga County
- Walton Hills
- 44146
- 7050 Hickory Dr
Nearby cities
Nearby zip codes
Other Walton Hills Topics
