Skip main navigation
Sold for $760,000
  • Listed by: COLDWELL BANKER REALTY • COLLEEN HORGAN • Contact: 951-682-1133
    Bought with: CONCIERGE REALTY GROUP
    $760,000

    7050 Highland Spring Ln, Highland, CA 92346

    5beds
    2,812sqft
    Single Family Residence
    Built in 1988
    7,452 Square Feet Lot
    $749,300 Zestimate®
    $270/sqft
    $4,037 Estimated rent

    Home value

    $749,300

    $682,000 - $824,000

    $4,037/mo

    Zestimate® history
    Loading
    Loading...

    Owner options

    List your home for rent

    $4,037/mo

    Rent Zestimate®

    Find your next renter with Zillow Rental Manager. Plus, with online applications, you can quickly screen prospective tenants – for free.

    Learn more

    $4,037/mo

    Rent Zestimate®

    Refinance and save

    $4,998/mo

    Est. payment

    Refinancing to a lower rate could help reduce your monthly payments and save thousands over the life of the loan.

    See today's rates

    $4,998/mo

    Est. payment

    Explore your selling options

    Work with a Zillow partner agent

    Leverage their expertise and Zillow's premium Showcase listings to get your home seen by more buyers.

    Get started

    List with your own agent

    Get your home in front of millions of buyers by listing it on Zillow.

    Learn how to do it

    Sell it yourself

    Take full control of how buyers see your home on Zillow by listing For Sale by Owner (FSBO).

    List your home

    What's special

    Double-sided fireplaceEstablished fruit treesStone fireplace surroundsSpecialized foam trimLush rear yardLovely ornamental plantsZen retreat feeling
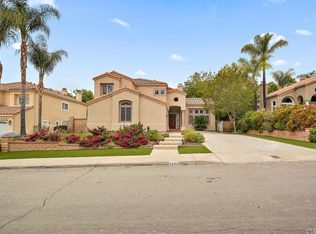
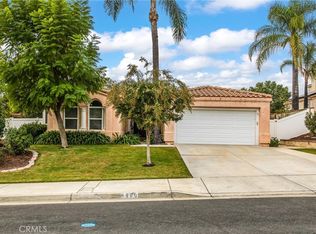
    Welcome to your new East Highlands Ranch home filled with amazing upgrades. The wood tile flooring, stone fireplace surrounds, solid wood mantle, dual-pane windows with specialized foam trim, dual high efficiency Trane HVAC systems with two-stage furnace , even the attic insulation were all upgraded. The remodeled kitchen has custom cabinets with pull-out shelving, quartz counters, KitchenAid appliances including wine fridge and trash compactor. The first level has a bedroom that can also function as a home office and a completely remodeled bathroom with a beautiful tiled shower. On the second level, a highly upgraded primary suite awaits you with a remodeled bathroom that has a luxurious soaking tub with floor-mounted tub filler, custom-tiled oversized shower with bench, double-sided fireplace, dual sink waterfall vanity, and walk-in closet with made-to-order shelving and storage. There are three additional spacious bedrooms upstairs and another full bathroom with a large extended vanity and beautiful tile work in the shower. The tile, fixtures, glass enclosures, and countertops are top of the line in all 3 of the remodeled bathrooms in this home. New carpet and fresh paint complete the ambiance and add to the high-quality finishes this home offers. The breakfast solarium looks out to the lush rear yard with fountain, Aluma-wood patio cover, built-in BBQ, established fruit trees, raised planter beds and lovely ornamental plants. The privacy and features this rear yard offers provide that Zen retreat feeling. The HVAC is still under warranty, water heater recently installed, termite and roof certifications in place along with electrical and plumbing recently inspected and all necessary services performed. The community offers amenities the include a lake, hiking trails, pools, playgrounds, sport courts, and tons of family events. Homes of this caliber are rarely available for sale.

    Zillow last checked:

    Listing updated:

    Listed by:

    COLLEEN HORGAN DRE #01744762 951-529-4066,

    COLDWELL BANKER REALTY

    Bought with:

    Joseph Porreca, DRE #01996251

    CONCIERGE REALTY GROUP

    Source: CRMLS,MLS#: IV24167917MLS LogoOriginating MLS: California Regional MLS

    Facts & features

    Interior

    Bedrooms & bathrooms
    • Bedrooms: 5
    • Bathrooms: 3
    • Full bathrooms: 3
    • Main level bathrooms: 1
    • Main level bedrooms: 1
    Rooms
    • Room types: Bedroom, Entry/Foyer, Kitchen, Laundry, Primary Bedroom, Other, Dining Room
    Primary bedroom
    • Features: Primary Suite
    Bedroom
    • Features: Bedroom on Main Level
    Bathroom
    • Features: Dual Sinks, Full Bath on Main Level, Remodeled, Soaking Tub, Separate Shower, Walk-In Shower
    Kitchen
    • Features: Granite Counters, Kitchen Island, Kitchen/Family Room Combo, Stone Counters, Remodeled, Updated Kitchen
    Heating
    • Central
    Cooling
    • Central Air, Dual
    Appliances
    • Included: Dishwasher, Disposal, Gas Range, Ice Maker, Microwave, Trash Compactor
    • Laundry: Laundry Room
    Features
    • Breakfast Bar, Built-in Features, Ceiling Fan(s), Cathedral Ceiling(s), Separate/Formal Dining Room, Granite Counters, High Ceilings, Open Floorplan, Pantry, Recessed Lighting, Bedroom on Main Level, Primary Suite
    • Windows: Double Pane Windows, ENERGY STAR Qualified Windows, Plantation Shutters
    • Has fireplace: Yes
    • Fireplace features: Family Room, Living Room, Primary Bedroom
    • Common walls with other units/homes: No Common Walls
    Interior area
    • Total interior livable area: 2,812 sqft

    Property

    Parking
    • Total spaces: 3
    • Parking features: Driveway, Garage Faces Front
    • Attached garage spaces: 3
    Features
    • Levels: Two
    • Stories: 2
    • Entry location: 1
    • Patio & porch: Covered
    • Exterior features: Barbecue
    • Pool features: Association
    • Has spa: Yes
    • Spa features: Association
    • Has view: Yes
    • View description: Hills
    Lot
    • Size: 7,452 Square Feet
    • Features: Front Yard, Garden
    Details
    • Parcel number: 0288581080000
    • Special conditions: Standard

    Construction

    Type & style
    • Home type: SingleFamily
    • Property subtype: Single Family Residence
    Condition
    • Updated/Remodeled,Turnkey
    • New construction: No
    • Year built: 1988

    Utilities & green energy

    • Sewer: Public Sewer
    • Water: Public

    Community & HOA

    Community
    • Features: Dog Park, Hiking, Lake, Street Lights, Sidewalks
    HOA
    • Has HOA: Yes
    • Amenities included: Clubhouse, Sport Court, Dog Park, Other Courts, Barbecue, Picnic Area, Playground, Pickleball, Pool, Spa/Hot Tub, Trail(s)
    • HOA fee: $158 monthly
    • HOA name: East Highland Ranch
    • HOA phone: 909-864-0215
    Location
    • Region: Highland

    Financial & listing details

    • Price per square foot: $270/sqft
    • Tax assessed value: $356,072
    • Annual tax amount: $4,862
    • Date on market: 8/14/2024
    • Cumulative days on market: 107 days
    • Listing terms: Submit

    Price history

    DateEventPrice
    1/22/2025Sold$760,000-1%$270/sqft
    Source: CRMLS #IV24167917 Report a problem
    12/13/2024Contingent$768,000$273/sqft
    Source: CRMLS #IV24167917 Report a problem
    11/19/2024Price change$768,000-2.2%$273/sqft
    Source: CRMLS #IV24167917 Report a problem
    9/17/2024Listed for sale$785,000+84.7%$279/sqft
    Source: CRMLS #IV24167917 Report a problem
    11/1/2016Sold$425,000-2.3%$151/sqft
    Source: Agent Provided Report a problem
    9/1/2016Price change$435,000-3.1%$155/sqft
    Source: RDL HOLDINGS INC #IV16157022 Report a problem
    7/26/2016Price change$449,000-4.1%$160/sqft
    Source: RDL HOLDINGS INC #IV16157022 Report a problem
    6/30/2016Price change$468,000-2.9%$166/sqft
    Source: RDL HOLDINGS INC #IV16071591 Report a problem
    6/30/2016Pending sale$482,000$171/sqft
    Source: RDL HOLDINGS INC #IV16071591 Report a problem
    6/3/2016Price change$482,000-0.2%$171/sqft
    Source: RDL HOLDINGS INC #IV16071591 Report a problem
    5/23/2016Price change$483,000-2.8%$172/sqft
    Source: RDL HOLDINGS INC #IV16071591 Report a problem
    4/28/2016Price change$497,000-5.2%$177/sqft
    Source: RDL HOLDINGS INC #IV16071591 Report a problem
    4/11/2016Listed for sale$524,000+135%$186/sqft
    Source: RDL HOLDINGS INC #IV16071591 Report a problem
    8/26/1997Sold$223,000$79/sqft
    Source: Public Record Report a problem

    Public tax history

    YearProperty taxesTax assessment
    2025$4,862 +8.7%$356,072 +2%
    2024$4,475 +0.1%$349,091 +2%
    2023$4,468 +1.5%$342,246 +2%
    2022$4,400 -0.6%$335,535 +2%
    2021$4,427 +1.8%$328,956 +1%
    2020$4,350 +3.2%$325,583 +2%
    2019$4,217 +4.1%$319,199 +2%
    2018$4,051 +7.6%$312,941 +2%
    2017$3,765 $306,805 +2%
    2016$3,765 +1.2%$300,789 +1.5%
    2015$3,721 +0.8%$296,271 +2%
    2014$3,692 $290,468 +0.5%
    2013-- $289,156 +2%
    2012-- $283,487 +2%
    2011-- $277,929 +0.8%
    2010-- $275,852 -0.2%
    2009-- $276,507 +2%
    2008-- $271,085 +2%
    2007-- $265,769 +2%
    2006-- $260,558 +2%
    2005-- $255,449 +2%
    2004-- $250,440 +1.9%
    2003-- $245,850 +2%
    2002-- $241,029 +2%
    2001-- $236,303 +2%
    2000-- $231,669
    Find assessor info on the county website

    Neighborhood: 92346

    Nearby schools

    GreatSchools rating
    Get a cash offer in 3 minutes
    Find out how much your home could sell for in as little as 3 minutes with a no-obligation cash offer.
    Estimated market value
    $749,300
    Get a cash offer in 3 minutes
    Find out how much your home could sell for in as little as 3 minutes with a no-obligation cash offer.
    Estimated market value
    $749,300