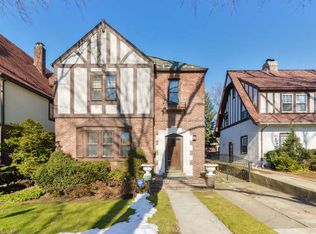
Welcome to 70-50 Ingram Street - a beautifully expansive, private colonial home ideally located on a coveted, quiet street in Forest Hills... filled w/ lots of love by it's current owners for the past 50+ years. Inside, you'll find a thoughtful floor plan w/ a natural flow and a layout that boasts max function and flexibility across 2 floors, a full-sized attic and an oversized finished basement w/ wine storage, laundry & a separate work room. Outside, you'll enjoy a private driveway all your own, a a detached garage and a private, backyard oasis all your own w/ a nutrient-rich vegetable garden, manicured grass, a designated bbq area and a dining patio.
-----------------------------------------------------------
1ST FLOOR
Step inside to a formal entry foyer w/ coat closet and closed door access to both the den and main living areas… this is where you leave the outside elements behind.
Enter the front-facing den - one of many flex spaces throughout the home and also one that commands lots of natural light in the early AM w/ your coffee. It makes for the perfect sitting room, reading nook, piano room, kids play room, etc.
On to the living room, which sits between the den and a formal dining room and features a wood-burning fireplace and big windows. It's the perfect gathering spot.
A formal dining room sits on the back corner of the house and accommodates a table of 8 and then some. A charming and purposeful nook alongside the long wall is means your china cabinet and/or grand buffet has a place to lay that doesn't take away from the room itself.
A spacious, windowed eat-in kitchen is a pleasure to cook in and includes plenty of counter space & cabinetry, a triple-wide pantry and stainless steel appliances. Off the kitchen, find a windowed, half bath powder room, stairs to the basement and separate side and back door entrances.
2ND FLOOR & ATTIC
Head up to the 2nd floor landing via the main stairway and find 3 nicely-sized bedrooms w/ closets, a full, windowed bathroom w/ double vanity and sinks, as well as an additional linen/hall closet.
From the 3rd bedroom, a short staircase leads to a full, oversized attic w/ high ceilings and all the open space to convert to an additional (& functional) in-home destination of use… think bedroom, playroom, office, library, etc.
BASEMENT
A windowed full-size basement includes a laundry area, utility access and a shared boiler & work room. Here, you’ll find plenty of useful flexible square footage for uses such as a home office, play room, tv room, home gym, etc.
EXTERIOR
Out front, you’ll find a front lawn and big trees. A private driveway runs along the right hand side of the house from front to back - and leads to a detached garage w/ lots of extra overhead storage. Behind the house, a private outdoor paradise awaits w/ designated bbq area, a brick-paved formal dining patio, a grass lawn and last but not least, the seller’s beloved vegetable garden specifically laid w/ nutrient-rich soil.
OTHER
This house is ideally and centrally located on a coveted block in a prime+ area of the Forest Hills community just outside FH Gardens. It’s a short walk to all public transportation and commerce - including local and express subways & buses, as well as the LIRR - Austin Street shops, restaurant and entertainment, shopping, banks, fitness clubs, houses of worship, the West Side Tennis Club, FH Stadium and so much more. Near all major highways LGA and JFK airports Zoned for top School District 28 and PS 144.
LOT SIZE: 40x100
TOTAL LIVABLE SF: 1952
YEAR BUILT: 1925
ANNUAL TAXES: $11,070
Sold
Price history
| Date | Event | Price |
|---|---|---|
| 2/11/2026 | Sold | $1,750,000+3%$897/sqft |
Source:  OneKey® MLS as distributed by MLS GRID #935592 Report a problem OneKey® MLS as distributed by MLS GRID #935592 Report a problem | ||
| 12/13/2025 | Pending sale | $1,699,000$870/sqft |
Source: OneKey® MLS as distributed by MLS GRID #935592 Report a problem | ||
| 12/7/2025 | Contingent | $1,699,000$870/sqft |
Source: StreetEasy #S1800433 Report a problem | ||
| 11/16/2025 | Listed for sale | $1,699,000$870/sqft |
Source: StreetEasy #S1800433 Report a problem | ||