Skip main navigation
Closed
  • $685,000

    7050 Knightswood Dr, Charlotte, NC 28226

    5beds
    2,759sqft
    Single Family Residence
    Built in 1966
    0.34 Acres Lot
    $684,400 Zestimate®
    $248/sqft
    $3,684 Estimated rent

    Home value

    $684,400

    $630,000 - $739,000

    $3,684/mo

    Zestimate® history
    Loading
    Loading...

    Owner options

    List your home for rent

    $3,684/mo

    Rent Zestimate®

    Find your next renter with Zillow Rental Manager. Plus, with online applications, you can quickly screen prospective tenants – for free.

    Learn more

    $3,684/mo

    Rent Zestimate®

    Refinance and save

    $4,163/mo

    Est. payment

    Refinancing to a lower rate could help reduce your monthly payments and save thousands over the life of the loan.

    See today's rates

    $4,163/mo

    Est. payment

    Explore your selling options

    Work with a Zillow partner agent

    Leverage their expertise and Zillow's premium Showcase listings to get your home seen by more buyers.

    Get started

    List with your own agent

    Get your home in front of millions of buyers by listing it on Zillow.

    Learn how to do it

    Sell it yourself

    Take full control of how buyers see your home on Zillow by listing For Sale by Owner (FSBO).

    List your home

    What's special

    Fenced yardMulti-level paver patioLots of natural lightGranite countersCustom built-insScreened porchGas cooktop
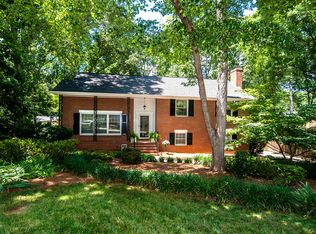
    Fantastic opportunity in one of SouthPark’s beloved neighborhoods! This versatile floor plan offers a bright kitchen with solid cherry cabinets, granite counters, gas cooktop, updated appliances, and sunny dining area. The living room offers custom built-ins by California Closets and lots of natural light. Upstairs you’ll find three bedrooms, including a primary suite with en suite bath, plus a spacious rec room just steps away and great storage! The lower level includes a generous family room with fireplace and built-in shelving, an additional bedroom, full bath, and laundry. Enjoy outdoor living year-round from the screened porch with solid window panels for cooler months, or relax on the multi-level paver patio with gas grill hookup. With over 3000 sq ft of living area, plantation shutters on main/lower level, newer HVAC, whole-house generator, replacement windows, whole house water filtration system, wired shed, newer driveway, and fenced yard—this home checks all the boxes!

    Zillow last checked:

    Listing updated:

    Listed by:

    Liz Young liz@lizyoungrealtor.com,

    RE/MAX Executive

    Bought with:

    Chanda Green

    Century 21 Providence Realty

    Source: Canopy MLS as distributed by MLS GRID,MLS#: 4265438MLS Logo

    Facts & features

    Interior

    Bedrooms & bathrooms
    • Bedrooms: 5
    • Bathrooms: 3
    • Full bathrooms: 3
    Primary bedroom
    • Level: Upper
    Bedroom s
    • Level: Upper
    Bedroom s
    • Level: Basement
    Bathroom full
    • Level: Basement
    Bathroom full
    • Level: Upper
    Other
    • Level: Third
    Dining room
    • Level: Main
    Family room
    • Level: Basement
    Kitchen
    • Level: Main
    Laundry
    • Level: Basement
    Living room
    • Level: Main
    Heating
    • Floor Furnace, Zoned
    Cooling
    • Ceiling Fan(s), Central Air
    Appliances
    • Included: Bar Fridge, Dishwasher, Disposal, Down Draft, Dryer, ENERGY STAR Qualified Washer, Gas Range, Microwave, Plumbed For Ice Maker, Refrigerator, Self Cleaning Oven, Washer, Washer/Dryer, Water Softener
    • Laundry: In Basement, Utility Room, Sink
    Features
    • Breakfast Bar, Built-in Features, Kitchen Island, Walk-In Closet(s)
    • Flooring: Tile, Vinyl, Wood
    • Doors: French Doors, Sliding Doors
    • Windows: Window Treatments
    • Basement: Walk-Out Access
    • Attic: Pull Down Stairs
    • Fireplace features: Family Room, Wood Burning
    Interior area
    • Total structure area: 1,488
    • Total interior livable area: 2,759 sqft
    • Finished area above ground: 1,981
    • Finished area below ground: 778

    Property

    Parking
    • Parking features: Driveway
    • Has uncovered spaces: Yes
    Features
    • Levels: Multi/Split
    • Patio & porch: Patio, Screened
    • Fencing: Back Yard,Full
    Lot
    • Size: 0.34 Acres
    Details
    • Additional structures: Shed(s)
    • Parcel number: 21106509
    • Zoning: N1-A
    • Special conditions: Standard
    • Other equipment: Generator

    Construction

    Type & style
    • Home type: SingleFamily
    • Property subtype: Single Family Residence
    Materials
    • Brick Partial, Wood
    • Foundation: Crawl Space
    Condition
    • New construction: No
    • Year built: 1966

    Utilities & green energy

    • Sewer: Public Sewer
    • Water: City

    Community & HOA

    Community
    • Security: Carbon Monoxide Detector(s), Smoke Detector(s)
    • Subdivision: Olde Providence
    HOA
    • Has HOA: Yes
    • HOA fee: $60 annually
    Location
    • Region: Charlotte

    Financial & listing details

    • Price per square foot: $248/sqft
    • Tax assessed value: $541,200
    • Annual tax amount: $4,325
    • Date on market: 6/13/2025
    • Cumulative days on market: 30 days
    • Listing terms: Cash,Conventional
    • Road surface type: Asphalt, Paved

    Price history

    DateEventPrice
    8/4/2025Sold$685,000$248/sqft
    Source: Canopy MLS as distributed by MLS GRID #4265438 Report a problem
    7/1/2025Price change$685,000-4.9%$248/sqft
    Source: Canopy MLS as distributed by MLS GRID #4265438 Report a problem
    6/13/2025Listed for sale$720,000+146.6%$261/sqft
    Source: Canopy MLS as distributed by MLS GRID #4265438 Report a problem
    8/29/2013Sold$292,000-5.8%$106/sqft
    Source: Canopy MLS as distributed by MLS GRID #2165710 Report a problem
    7/19/2013Pending sale$309,900$112/sqft
    Source: Dickens-Mitchener & Associates #2165710 Report a problem
    7/10/2013Listed for sale$309,900+25%$112/sqft
    Source: Dickens-Mitchener & Associates #2165710 Report a problem
    4/5/2006Sold$248,000$90/sqft
    Source: Public Record Report a problem

    Public tax history

    YearProperty taxesTax assessment
    2025$4,325 +1.7%$541,200
    2024$4,252 +3.5%$541,200
    2023$4,109 +8.6%$541,200 +42.8%
    2022$3,782 +0.3%$378,900
    2021$3,771 +0.2%$378,900
    2020$3,764 +0.4%$378,900
    2019$3,748 +11.4%$378,900 +51.1%
    2018$3,364 +1.9%$250,800
    2017$3,300 $250,800
    2016$3,300 $250,800
    2015$3,300 +0.5%$250,800
    2014$3,283 --
    2013-- $250,800 -0.8%
    2012-- $252,800
    2011-- $252,800 +37.6%
    2010-- $183,700
    2009-- $183,700
    2008-- $183,700
    2007-- $183,700
    2006-- $183,700
    2005-- $183,700
    2004-- $183,700
    2003-- $183,700 +21.8%
    2002-- $150,830
    2001-- $150,830
    2000-- $150,830
    Find assessor info on the county website

    Neighborhood: Olde Providence South

    Nearby schools

    GreatSchools rating
    Schools provided by the listing agent
    • Elementary: Olde Providence
    • Middle: Carmel
    • High: Providence

    Source: Canopy MLS as distributed by MLS GRID. This data may not be complete. We recommend contacting the local school district to confirm school assignments for this home.

    Get a cash offer in 3 minutes
    Find out how much your home could sell for in as little as 3 minutes with a no-obligation cash offer.
    Estimated market value
    $684,400
    Get a cash offer in 3 minutes
    Find out how much your home could sell for in as little as 3 minutes with a no-obligation cash offer.
    Estimated market value
    $684,400