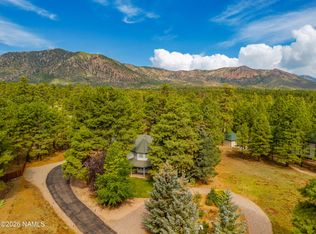
Welcome to this magnificent & spacious estate that provides a unique opportunity to own a luxurious & versatile move-in ready property which boasts significant upgrades, many of which can be controlled from a smartphone. Located in a heavily treed area with views of Mt Elden, the current property setting harmoniously blends natural beauty, privacy & convenience. There is a combined total of 7,784 sq feet of living space w/ A/C, 6 bedrooms, 6.5 bathrooms, space for 7 cars + an RV between the main house(5,596 s/f), guest house (2,288s/f) & detached RV garage (2,200 s/f). RV garage has an additional 1/2 bath & space for a workshop area. No expense was spared to make this property perfect & accessible for part-time or full-time residents alike! The main house includes 4 bedrooms 4.5 bath, 3 fireplaces, a 5th room that can serve as an office or bedroom, a formal living area as well as an upstairs entertainment area, formal dining, tongue & groove ceilings, elegant staircase w/ gorgeous wrought iron railings & tiled risers that lead to a beautiful cat-walk & loft overlooking the formal living room area. The main level primary bedroom includes a romantic remote controlled fireplace, double sinks, jetted tub, tiled shower & generously sized walk-in double closets. The kitchen is perfect for entertaining w/ 2 islands, 2 ovens, 2 dishwashers, Sub-Zero refrigerator & freezer, plenty of storage, walk-in pantry & granite counters. The guest house has an upstairs apartment with bedroom, TV/living room area & full bathroom. The downstairs consists of a full kitchen with dining area, 2nd full bathroom & impressive game room with custom epoxy floor, plus an additional room that could be used as a theatre room or entertainment area. The climate controlled (heat+A/C) RV garage holds 4+ cars, has a pull thru RV section, tons of storage in the accessible upstairs attic, a half bath plumbed for a shower, tankless water heater & plumbing hook-up for dog wash. This truly special home is positioned on 2.56 acres w/ a tastefully landscaped front entrance, fenced backyard, oversized 3 car garage w/ built in custom cabinets, gorgeous paver patio, tranquil pond with a large custom waterfall, natural gas hook-ups for a grill & fire pit, a paved area hot tub ready. The young at heart will enjoy the zip line, treehouse & tether ball. The AZ trail is just a short distance from the backyard property line allowing for an enjoyable hike to Picture Canyon. Enjoy shopping & restaurants nearby or head to the heart of downtown Flagstaff just 15 min away. Just a few highlights of updates completed by current owners to all buildings on property: Andersen windows, 4 new HVAC units, new roof, tankless water heaters, water softeners and LVP flooring (in main & guest house) ,smart-controlled switches, interior/exterior paint, & gutters/downspouts. The RV garage was completed in 2022, privacy fence areas installed in 2020, backyard fence installed 2023.
Sold for $2,100,000
Zillow last checked:
Listing updated:
Bought with:
Justin Bemis, SA675605000
Coldwell Banker Northland
Justin Bemis Real Estate Team
Coldwell Banker Northland
Source: NAZMLS,MLS#: 195930
Price history
| Date | Event | Price |
|---|---|---|
| 10/24/2024 | Sold | $2,100,000+5%$7,884/sqft |
Source:  NAZMLS #195930 Report a problem NAZMLS #195930 Report a problem | ||
| 8/19/2024 | Contingent | $1,999,999$7,509/sqft |
Source: NAZMLS #195930 Report a problem | ||
| 8/9/2024 | Price change | $1,999,999-16.5%$7,509/sqft |
Source: NAZMLS #195930 Report a problem | ||
| 7/9/2024 | Price change | $2,395,000-4%$8,992/sqft |
Source: NAZMLS #195930 Report a problem | ||
| 6/14/2024 | Price change | $2,495,000-3.7%$9,367/sqft |
Source: NAZMLS #195930 Report a problem | ||
| 2/29/2024 | Listed for sale | $2,590,000+105.6%$9,724/sqft |
Source: NAZMLS #195930 Report a problem | ||
| 8/10/2020 | Sold | $1,260,000+0.8%$4,730/sqft |
Source: Public Record Report a problem | ||
| 7/21/2020 | Pending sale | $1,250,000$4,693/sqft |
Source: Russ Lyon Sothebys International Realty #177741 Report a problem | ||
| 6/5/2019 | Listed for sale | $1,250,000$4,693/sqft |
Source: Russ Lyon Sotheby's International Realty #156870 Report a problem | ||
| 5/1/2019 | Listing removed | $1,250,000$4,693/sqft |
Source: Russ Lyon Sotheby's International Realty #156870 Report a problem | ||
| 7/11/2017 | Listed for sale | $1,250,000$4,693/sqft |
Source: Russ Lyon Sotheby's International Realty #156870 Report a problem | ||
| 6/1/2017 | Listing removed | $1,250,000$4,693/sqft |
Source: Russ Lyon Sotheby's International Realty #156870 Report a problem | ||
| 1/30/2014 | Listed for sale | $1,250,000-16.7%$4,693/sqft |
Source: Russ Lyon Sotheby's International Realty #5061669 Report a problem | ||
| 12/3/2013 | Listing removed | $1,500,000$5,631/sqft |
Source: RE/MAX PEAK PROPERTIES #152095 Report a problem | ||
| 10/2/2013 | Price change | $1,500,000+11.1%$5,631/sqft |
Source: RE/MAX PEAK PROPERTIES #152095 Report a problem | ||
| 8/5/2013 | Price change | $1,350,000-9.9%$5,068/sqft |
Source: RE/MAX PEAK PROPERTIES #152095 Report a problem | ||
| 2/15/2013 | Listed for sale | $1,499,000$5,628/sqft |
Source: Re/Max Peak Properties #152095 Report a problem | ||
| 11/23/2012 | Listing removed | $1,499,000$5,628/sqft |
Source: RE/MAX PEAK PROPERTIES #150588 Report a problem | ||
| 8/22/2012 | Listed for sale | $1,499,000+15.3%$5,628/sqft |
Source: RE/MAX PEAK PROPERTIES #150588 Report a problem | ||
| 12/14/2009 | Sold | $1,300,000+1200%$4,881/sqft |
Source: Public Record Report a problem | ||
| 12/5/2001 | Sold | $100,000$375/sqft |
Source: Public Record Report a problem | ||
Nearby homes

- $1,580,0004 bd3 ba4.1k sqft7080 Oakwood Pines Dr, Flagstaff, AZ 86004For Sale
- $1,367,3004 bd3 ba4.4k sqft7020 Oakwood Pines Dr, Flagstaff, AZ 86004Off Market
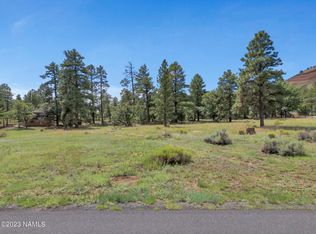
- $1,773,4005 bd4 ba5.7k sqft7050 N Oakwood Pines Dr, Flagstaff, AZ 86004Off Market
- $475,0002.57 acres7021 Oakwood Pines Dr, Flagstaff, AZ 86004Sold
Sell for more on Zillow
Get a Zillow Showcase℠ listing at no additional cost and you could sell for .
$2,416,500
2% more
+$48,330
With Zillow Showcase(estimated)
$2,464,830
