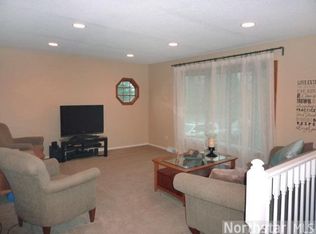
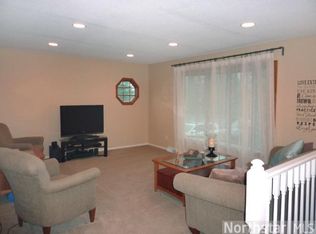
3 Levels, 3 Bedrooms, 3 Bathrooms, and 3+ Acres!!
Gorgeous 3+ acre property available in Greenfield near county road 10 & Hwy 55. Stunning panoramic, wetland views with privacy, a manicured lawn, and plenty of room for outbuildings of you choice! 3 large bedrooms, including owners' suite with 3/4 bath, large 2 car attached, heated garage, main floor family room, updated kitchen with granite, new flooring, carpet, and paint. Newer well, furnace, water heater, dishwasher, refrigerator, range, washer/dryer and much more. (See supplement for full list of updates.) Walkout lower level with a bar, large laundry room and space to entertain! $30K new septic system just installed? Multi-million$ homes just across the road. A rare opportunity!
Active with contingency
Price cut: $9.1K (8/4)
$439,900
7050 Pioneer Trl, Loretto, MN 55357
3beds
2,397sqft
Single Family
Built in 1972
3.36 Acres Lot
$433,700 Zestimate®
$184/sqft
$-- HOA
What's special
Manicured lawnSpace to entertainUpdated kitchen with graniteMain floor family roomLarge laundry room
- 64 days
- 1,081
- 52
Zillow last checked:
Listing updated:
Listed by:
Thomas H Parker 612-751-6063,
Coldwell Banker Realty
Source: NorthstarMLS as distributed by MLS GRID,MLS#: 7102082
Facts & features
Interior
Bedrooms & bathrooms
- Bedrooms: 3
- Bathrooms: 3
- Full bathrooms: 1
- 3/4 bathrooms: 1
- 1/2 bathrooms: 1
Bedroom
- Level: Upper
- Area: 168 Square Feet
- Dimensions: 14x12
Bedroom 2
- Level: Upper
- Area: 120 Square Feet
- Dimensions: 12x10
Bedroom 3
- Level: Upper
- Area: 144 Square Feet
- Dimensions: 12x12
Other
- Level: Lower
- Area: 264 Square Feet
- Dimensions: 24x11
Deck
- Level: Main
- Area: 264 Square Feet
- Dimensions: 12x22
Dining room
- Level: Main
- Area: 110 Square Feet
- Dimensions: 11x10
Family room
- Level: Main
- Area: 180 Square Feet
- Dimensions: 15x12
Game room
- Level: Lower
- Area: 110 Square Feet
- Dimensions: 11x10
Kitchen
- Level: Main
- Area: 220 Square Feet
- Dimensions: 10x22
Laundry
- Level: Lower
- Area: 120 Square Feet
- Dimensions: 12x10
Living room
- Level: Main
- Area: 182 Square Feet
- Dimensions: 14x13
Porch
- Level: Main
- Area: 168 Square Feet
- Dimensions: 14x12
Heating
- Forced Air
Cooling
- Central Air
Appliances
- Included: Dishwasher, Dryer, ENERGY STAR Qualified Appliances, Gas Water Heater, Range, Refrigerator, Washer, Water Softener Owned
- Laundry: In Basement
Features
- Basement: Block
- Number of fireplaces: 1
- Fireplace features: Brick, Masonry, Wood Burning
Interior area
- Total structure area: 2,697
- Total interior livable area: 2,397 sqft
- Finished area above ground: 1,526
- Finished area below ground: 871
Video & virtual tour
Property
Parking
- Total spaces: 2
- Parking features: Attached, Gravel, Heated Garage
- Attached garage spaces: 2
- Details: Garage Dimensions (22x24), Garage Door Height (7), Garage Door Width (16)
Accessibility
- Accessibility features: None
Features
- Levels: Two
- Stories: 2
- Patio & porch: Deck, Front Porch, Side Porch
- Pool features: None
- Fencing: None
- Has view: Yes
- View description: Panoramic
- Waterfront features: Creek/Stream
Lot
- Size: 3.36 Acres
- Dimensions: 200 x 757 x 207 x 754
- Features: Tree Coverage - Light
Details
- Foundation area: 924
- Parcel number: 2511324430009
- Zoning description: Residential-Single Family
Construction
Type & style
- Home type: SingleFamily
- Property subtype: Single Family
Materials
- Block
- Roof: Age 8 Years or Less
Condition
- New construction: No
- Year built: 1972
Utilities & green energy
- Electric: Circuit Breakers, 100 Amp Service
- Gas: Natural Gas
- Sewer: Private Sewer, Septic System Compliant - No, Septic System Compliant - Yes
- Water: Well
Community & HOA
HOA
- Has HOA: No
Location
- Region: Loretto
Financial & listing details
- Price per square foot: $184/sqft
- Tax assessed value: $399,000
- Annual tax amount: $4,908
- Date on market: 6/30/2026
- Cumulative days on market: 189 days
Estimated market value
$433,700
$412,000 - $455,000
$3,475/mo
Price history
| Date | Event | Price |
|---|---|---|
| 8/4/2026 | Price change | $439,900-2%$184/sqft |
Source:  NorthstarMLS as distributed by MLS GRID #7102082 Report a problem NorthstarMLS as distributed by MLS GRID #7102082 Report a problem | ||
| 6/30/2026 | Listed for sale | $449,000-0.2%$187/sqft |
Source: NorthstarMLS as distributed by MLS GRID #7102082 Report a problem | ||
| 6/1/2026 | Listing removed | $449,900$188/sqft |
Source: NorthstarMLS as distributed by MLS GRID #6823538 Report a problem | ||
| 5/4/2026 | Price change | $449,900-5.3%$188/sqft |
Source: NorthstarMLS as distributed by MLS GRID #6823538 Report a problem | ||
| 3/13/2026 | Price change | $474,900-1%$198/sqft |
Source: NorthstarMLS as distributed by MLS GRID #6823538 Report a problem | ||
| 3/9/2026 | Price change | $479,900-3.1%$200/sqft |
Source: NorthstarMLS as distributed by MLS GRID #6823538 Report a problem | ||
| 2/10/2026 | Price change | $494,999-6.6%$207/sqft |
Source: NorthstarMLS as distributed by MLS GRID #6823538 Report a problem | ||
| 12/2/2025 | Listed for sale | $529,900+51.4%$221/sqft |
Source: NorthstarMLS as distributed by MLS GRID #6823538 Report a problem | ||
| 1/1/2018 | Listing removed | $350,000$146/sqft |
Source: Coldwell Banker Burnet - Wayzata #4871642 Report a problem | ||
| 9/2/2017 | Listed for sale | $350,000+75.1%$146/sqft |
Source: Coldwell Banker Burnet - Wayzata #4871642 Report a problem | ||
| 10/8/2009 | Listing removed | $199,900-3.9%$83/sqft |
Source: EpropertySites #7050 Report a problem | ||
| 8/28/2008 | Sold | $208,000+4.1%$87/sqft |
Source:  Lake Superior Area Realtors as distributed by MLS GRID #1345431 Report a problem Lake Superior Area Realtors as distributed by MLS GRID #1345431 Report a problem | ||
| 8/24/2008 | Listed for sale | $199,900$83/sqft |
Source: EpropertySites #7050 Report a problem | ||
| 8/3/2008 | Listing removed | $199,900$83/sqft |
Source: NRT Minneapolis #3575692 Report a problem | ||
| 7/24/2008 | Listed for sale | $199,900$83/sqft |
Source: NRT Minneapolis #3575692 Report a problem | ||
Public tax history
| Year | Property taxes | Tax assessment |
|---|---|---|
| 2025 | $4,908 -3.4% | $399,000 +2.4% |
| 2024 | $5,081 +7.1% | $389,500 -4.4% |
| 2023 | $4,745 +7.6% | $407,600 +14.2% |
| 2022 | $4,411 +28.3% | $357,000 +22.3% |
| 2021 | $3,438 -4.1% | $292,000 +11% |
| 2020 | $3,586 +4.3% | $263,000 +5.6% |
| 2019 | $3,438 -4.1% | $249,000 +9.7% |
| 2018 | $3,586 +11.3% | $227,000 +6.6% |
| 2017 | $3,221 +2.6% | $213,000 +8.1% |
| 2016 | $3,140 +5.5% | $197,000 -2% |
| 2015 | $2,975 -5.2% | $201,000 -1% |
| 2014 | $3,138 -4.4% | $203,000 -4.7% |
| 2013 | $3,281 +4.2% | $213,000 -4.9% |
| 2012 | $3,148 -5.6% | $224,000 -11.1% |
| 2011 | $3,333 +9.7% | $252,000 -5.6% |
| 2010 | $3,039 +1.4% | $267,000 -4% |
| 2009 | $2,998 +7.9% | $278,000 +15.4% |
| 2006 | $2,778 +10.2% | $241,000 +3.9% |
| 2005 | $2,520 -5.9% | $231,900 +7.8% |
| 2004 | $2,679 +6.4% | $215,200 +12% |
| 2002 | $2,517 -61% | $192,200 |
| 2001 | $6,457 | -- |
Find assessor info on the county website
Monthly payment
Est. payment