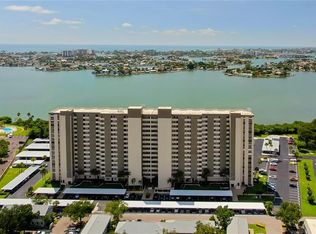
PRICE REDUCTIION! All ages welcome!!!! Conveniently located less than 2 miles to the heart of St Pete Beach and its beautiful sandy beaches is this large 850 sf second floor 1 bedroom, 1.5 bath condo in South Pasadena. This beach-themed unit also comes with a much-desired covered parking space. Of GREAT IMPORTANCE is this very well-constructed building passed its Milestone Inspection in November, 2022, without a special assessment and no follow up inspections were required. The view from the balcony, living room and bedroom are of the large community pool and the edge of Boca Ciega Bay Aquatic Preserve in the distance, as opposed to a view of the parking lot. Just an easy walk away is a Publix grocery store and a huge selection of shops and restaurants. This unit has been very well-maintained and only used sparingly as an occasional vacation getaway by the seller, so it is move-in ready. As you can see by the photos, the kitchen is all white with an accent wall that draws your eyes to it. The kitchen is open to the dining/living room combination and has a breakfast bar. The pantry may also be converted to allow for a stackable washer/dryer but the convenient, easily accessible laundry room, a floor below is the choice of the majority of the residents. The bedroom is large enough for a king-sized bed to easily fit. It also has two large closets. Another very important feature of this condo is it has hurricane shutters – automatic in the living room and a manually operated one in the bedroom. Even though it’s a one-bedroom unit, the width of the rooms make it seem larger than its 850 square feet. The amenities include a large pool, a game room/library, a café that can be rented out, a hot tub, sauna and a steam room. The pantry may be converted to space large enough for a stackable washer/dryer. A great little park is across the street and there are tennis courts close by. Sorry, No Pets.
Sold for $223,000
$223,000
7050 SUNSET DRIVE S #212, SOUTH PASADENA, FL 33707
1beds
850sqft
Condominium
Built in 1980
-- sqft lot
$207,600 Zestimate®
$262/sqft
$1,811 Estimated rent
Home value
$207,600
$187,000 - $230,000
$1,811/mo
Zestimate® history
Owner options
List your home for rent
$1,811/mo
Rent Zestimate®
Find your next renter with Zillow Rental Manager. Plus, with online applications, you can quickly screen prospective tenants – for free.
$1,811/mo
Rent Zestimate®
Refinance and save
$2,141/mo
Est. payment
Refinancing to a lower rate could help reduce your monthly payments and save thousands over the life of the loan.
$2,141/mo
Est. payment
Explore your selling options
Work with a Zillow partner agent
Leverage their expertise and Zillow's premium Showcase listings to get your home seen by more buyers.
Get startedList with your own agent
Get your home in front of millions of buyers by listing it on Zillow.
Learn how to do itSell it yourself
Take full control of how buyers see your home on Zillow by listing For Sale by Owner (FSBO).
List your homeWhat's special
Zillow last checked:
Listing updated:
Listed by:
James Moran 727-278-4711,
FUTURE HOME REALTY INC 813-855-4982
Bought with:
Non-Member Agent
STELLAR NON-MEMBER OFFICE
Source: Stellar MLS,MLS#: U8234937 Originating MLS: Pinellas Suncoast
Originating MLS: Pinellas Suncoast
Facts & features
Interior
Bedrooms & bathrooms
- Bedrooms: 1
- Bathrooms: 2
- Full bathrooms: 1
- 1/2 bathrooms: 1
Rooms
- Room types: Utility Room
Primary bedroom
- Features: Walk-In Closet(s)
- Level: First
- Dimensions: 12x15
Dining room
- Level: First
- Dimensions: 12x11
Kitchen
- Features: Pantry
- Level: First
- Dimensions: 12x9
Living room
- Level: First
- Dimensions: 12x15
Heating
- Electric
Cooling
- Central Air
Appliances
- Included: Dishwasher, Electric Water Heater, Range, Refrigerator
- Laundry: Common Area, Electric Dryer Hookup, Laundry Room, Washer Hookup
Features
- Ceiling Fan(s), Living Room/Dining Room Combo, Open Floorplan, Solid Surface Counters, Thermostat
- Flooring: Carpet, Tile
- Doors: Sliding Doors
- Windows: Window Treatments, Hurricane Shutters
- Has fireplace: No
Interior area
- Total structure area: 850
- Total interior livable area: 850 sqft
Property
Parking
- Total spaces: 1
- Parking features: Assigned, Covered, Deeded, Driveway, Guest, Reserved
- Carport spaces: 1
- Has uncovered spaces: Yes
Features
- Levels: One
- Stories: 1
- Patio & porch: Patio
- Exterior features: Balcony
- Pool features: Gunite, In Ground
- Has spa: Yes
- Spa features: In Ground
- Has view: Yes
- View description: Pool, Trees/Woods, Water, Bay/Harbor - Partial, Lagoon
- Has water view: Yes
- Water view: Water,Bay/Harbor - Partial,Lagoon
- Waterfront features: Bayou, Lagoon, Bayou Access, Lagoon Access
Lot
- Size: 6.93 Acres
- Features: Flood Insurance Required, FloodZone, City Lot
- Residential vegetation: Mature Landscaping
Details
- Parcel number: 303116148790000212
- Special conditions: None
Construction
Type & style
- Home type: Condo
- Property subtype: Condominium
Materials
- Block, Stucco, Wood Frame
- Foundation: Slab
- Roof: Built-Up
Condition
- Completed
- New construction: No
- Year built: 1980
Utilities & green energy
- Sewer: Public Sewer
- Water: Public
- Utilities for property: Cable Connected, Electricity Connected, Sewer Connected, Water Connected
Community & HOA
Community
- Features: Water Access, Association Recreation - Owned, Buyer Approval Required, Clubhouse, Deed Restrictions, Fitness Center, Pool, Sidewalks, Wheelchair Access
- Pet fee: $0 monthly
- Subdivision: CHATEAU TOWER CONDO
HOA
- Has HOA: Yes
- Amenities included: Cable TV, Clubhouse, Elevator(s), Fitness Center, Laundry, Lobby Key Required, Maintenance, Pool, Recreation Facilities
- Services included: Cable TV, Common Area Taxes, Community Pool, Reserve Fund, Internet, Maintenance Structure, Maintenance Grounds, Manager, Pest Control, Pool Maintenance, Private Road, Recreational Facilities, Sewer, Trash, Water
- HOA fee: $541 monthly
- HOA name: Chateau Tower Condo Association - Jan is contact
- HOA phone: 727-345-0713
Location
- Region: South Pasadena
Financial & listing details
- Price per square foot: $262/sqft
- Tax assessed value: $195,144
- Annual tax amount: $2,969
- Date on market: 3/15/2024
- Cumulative days on market: 113 days
- Listing terms: Cash,Conventional
- Ownership: Condominium
- Total actual rent: 0
- Electric utility on property: Yes
- Road surface type: Asphalt
Price history
| Date | Event | Price |
|---|---|---|
| 8/21/2024 | Sold | $223,000-2.6%$262/sqft |
Source:  Stellar MLS #U8234937 Report a problem Stellar MLS #U8234937 Report a problem | ||
| 8/6/2024 | Pending sale | $229,000$269/sqft |
Source: Stellar MLS #U8234937 Report a problem | ||
| 6/19/2024 | Price change | $229,000-4.2%$269/sqft |
Source: Stellar MLS #U8234937 Report a problem | ||
| 5/16/2024 | Listed for sale | $239,000$281/sqft |
Source: Stellar MLS #U8234937 Report a problem | ||
| 4/16/2024 | Pending sale | $239,000$281/sqft |
Source: Stellar MLS #U8234937 Report a problem | ||
| 4/14/2024 | Price change | $239,000-4.4%$281/sqft |
Source: Stellar MLS #U8234937 Report a problem | ||
| 4/3/2024 | Price change | $250,000-9.1%$294/sqft |
Source: Stellar MLS #U8234937 Report a problem | ||
| 3/15/2024 | Listed for sale | $275,000-8.3%$324/sqft |
Source: Stellar MLS #U8234937 Report a problem | ||
| 12/9/2023 | Listing removed | -- |
Source: Stellar MLS #U8203313 Report a problem | ||
| 7/14/2023 | Price change | $299,900-3.3%$353/sqft |
Source: Stellar MLS #U8203313 Report a problem | ||
| 6/8/2023 | Listed for sale | $310,000+192.5%$365/sqft |
Source: Stellar MLS #U8203313 Report a problem | ||
| 7/18/2002 | Sold | $106,000+89.3%$125/sqft |
Source: Public Record Report a problem | ||
| 8/6/1996 | Sold | $56,000$66/sqft |
Source: Public Record Report a problem | ||
Public tax history
| Year | Property taxes | Tax assessment |
|---|---|---|
| 2025 | $2,854 -9.1% | $195,144 +24.6% |
| 2024 | $3,140 +5.8% | $156,651 +10% |
| 2023 | $2,969 +12.3% | $142,410 +10% |
| 2022 | $2,644 +20.7% | $129,464 +10% |
| 2021 | $2,191 +4.5% | $117,695 +3.4% |
| 2020 | $2,097 +5.1% | $113,880 +4.5% |
| 2019 | $1,994 | $108,962 +1.6% |
| 2018 | $1,994 +2.9% | $107,296 +13.9% |
| 2017 | $1,937 +15.8% | $94,161 +5.9% |
| 2016 | $1,673 -6.3% | $88,907 -6.2% |
| 2015 | $1,785 +18.8% | $94,759 +14.3% |
| 2014 | $1,502 +7% | $82,903 +6.6% |
| 2013 | $1,403 +9.9% | $77,791 +9.8% |
| 2012 | $1,277 | $70,835 +1% |
| 2011 | -- | $70,109 -18.6% |
| 2010 | -- | $86,100 -4.2% |
| 2009 | -- | $89,920 -15.4% |
| 2008 | $1,820 | $106,300 -30% |
| 2007 | -- | $151,900 +43.2% |
| 2005 | -- | $106,100 +15.1% |
| 2004 | $1,750 +13.8% | $92,200 +13.1% |
| 2003 | $1,538 +242.1% | $81,500 +32.1% |
| 2002 | $450 | $61,700 +9.4% |
| 2001 | $450 +6.9% | $56,400 +18.5% |
| 2000 | $421 | $47,600 |
Find assessor info on the county website
Neighborhood: 33707
Nearby homes
- $205,0002 bd2 ba1k sqft7050 Sunset Dr S APT 105, South Pasadena, FL 33707Sold
- $187,0001 bd2 ba850 sqft7050 Sunset Dr S APT 203, South Pasadena, FL 33707Sold
- $225,0001 bd2 ba850 sqft7050 Sunset Dr S APT 204, South Pasadena, FL 33707Sold
- $260,0002 bd2 ba1k sqft7050 Sunset Dr S APT 208, South Pasadena, FL 33707Sold
- $315,0002 bd2 ba1k sqft7050 Sunset Dr S APT 211, South Pasadena, FL 33707Sold
- $249,9992 bd2 ba1.1k sqft7050 Sunset Dr S APT 216, South Pasadena, FL 33707For Sale
- $260,0002 bd2 ba1k sqft7050 Sunset Dr S APT 308, South Pasadena, FL 33707Sold
- $360,0002 bd2 ba1.1k sqft7050 Sunset Dr S APT 401, South Pasadena, FL 33707Sold
Nearby schools
GreatSchools rating
- 6/10Azalea Elementary SchoolGrades: PK-5Distance: 2 mi
- 3/10Azalea Middle SchoolGrades: 6-8Distance: 2.4 mi
- 4/10Boca Ciega High SchoolGrades: 9-12Distance: 1.8 mi
Get a cash offer in 3 minutes
Find out how much your home could sell for in as little as 3 minutes with a no-obligation cash offer.
Estimated market value
$207,600
Get a cash offer in 3 minutes
Find out how much your home could sell for in as little as 3 minutes with a no-obligation cash offer.
Estimated market value
$207,600
- Florida
- Pinellas County
- South Pasadena
- 33707
- 7050 SUNSET DRIVE S Unit 212
Nearby cities
Nearby zip codes
Other South Pasadena Topics
