Skip main navigation
Sold for $815,000
  • $815,000

    7050 Toscana Trce, Summerfield, NC 27358

    4beds
    3,839sqft
    Stick/Site Built, Residential, Single Family Residence
    Built in 2005
    1.1 Acres Lot
    $827,600 Zestimate®
    $--/sqft
    $3,796 Estimated rent

    Home value

    $827,600

    $745,000 - $919,000

    $3,796/mo

    Zestimate® history
    Loading
    Loading...

    Owner options

    List your home for rent

    $3,796/mo

    Rent Zestimate®

    Find your next renter with Zillow Rental Manager. Plus, with online applications, you can quickly screen prospective tenants – for free.

    Learn more

    $3,796/mo

    Rent Zestimate®

    Refinance and save

    $5,074/mo

    Est. payment

    Refinancing to a lower rate could help reduce your monthly payments and save thousands over the life of the loan.

    See today's rates

    $5,074/mo

    Est. payment

    Explore your selling options

    Work with a Zillow partner agent

    Leverage their expertise and Zillow's premium Showcase listings to get your home seen by more buyers.

    Get started

    List with your own agent

    Get your home in front of millions of buyers by listing it on Zillow.

    Learn how to do it

    Sell it yourself

    Take full control of how buyers see your home on Zillow by listing For Sale by Owner (FSBO).

    List your home

    What's special

    Two sided fireplaceNatural lightSuperior mill workIntricate tile workMature landscapingTree filled backyardLarge windows
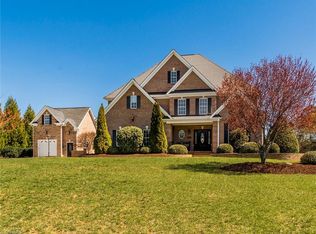
    A truly "one of a kind " estate with artisan details throughout . Mature landscaping and a tree filled backyard frame this home for an incredible presentation . A thoughtful design with large windows on all sides shower the interior with natural light . Great room and Keeping room share a large two sided fireplace. Details include intricate tile work , metal inlays , superior mill work and artful faucets & lighting . A super large walk in attic on the end of the second floor is waiting to be transformed into an elegant room or suite . Walking distance to pool , club , tennis courts and walking trail for family fun filled afternoons. In addition to the design and architectural details this property also offers these valuable features : * underground irrigation in front and back yards * Sealed crawl space for energy efficiencies and other advantages

    Zillow last checked:

    Listing updated:

    Listed by:

    William Thomas 336-202-8306,

    eXp Realty

    Bought with:

    Jennifer Sparks, 192629

    Berkshire Hathaway HomeServices Yost & Little Realty

    Source: Triad MLS,MLS#: 1145004MLS LogoOriginating MLS: Greensboro

    Facts & features

    Interior

    Bedrooms & bathrooms
    • Bedrooms: 4
    • Bathrooms: 4
    • Full bathrooms: 3
    • 1/2 bathrooms: 1
    • Main level bathrooms: 2
    Primary bedroom
    • Level: Main
    • Dimensions: 14.83 x 13.42
    Bedroom 2
    • Level: Second
    • Dimensions: 13.92 x 11.67
    Bedroom 3
    • Level: Second
    • Dimensions: 12.25 x 11.08
    Bedroom 4
    • Level: Second
    • Dimensions: 12.25 x 11.17
    Bonus room
    • Level: Second
    • Dimensions: 14.92 x 14.42
    Dining room
    • Level: Main
    • Dimensions: 13.92 x 13.92
    Great room
    • Level: Main
    • Dimensions: 17 x 22
    Other
    • Level: Main
    • Dimensions: 17.58 x 17.33
    Kitchen
    • Level: Main
    • Dimensions: 12.25 x 16.5
    Laundry
    • Level: Main
    • Dimensions: 7.92 x 6.75
    Loft
    • Level: Second
    • Dimensions: 18.5 x 12.5
    Other
    • Level: Main
    • Dimensions: 16.25 x 7.17
    Heating
    • Forced Air, Natural Gas
    Cooling
    • Central Air
    Appliances
    • Included: Microwave, Oven, Built-In Range, Double Oven, Exhaust Fan, Range Hood, Gas Water Heater
    • Laundry: Dryer Connection, Main Level, Washer Hookup
    Features
    • Great Room, Built-in Features, Ceiling Fan(s), Dead Bolt(s), Freestanding Tub, Kitchen Island, Pantry, Separate Shower, Solid Surface Counter, Sound System, Tile Counters, Vaulted Ceiling(s)
    • Flooring: Carpet, Tile, Wood
    • Basement: Crawl Space
    • Attic: Walk-In
    • Number of fireplaces: 1
    • Fireplace features: Double Sided, Gas Log, Keeping Room, Living Room
    Interior area
    • Total structure area: 3,839
    • Total interior livable area: 3,839 sqft
    • Finished area above ground: 3,839

    Property

    Parking
    • Total spaces: 3
    • Parking features: Driveway, Garage, Garage Door Opener, Attached
    • Attached garage spaces: 3
    • Has uncovered spaces: Yes
    Accessibility
    • Accessibility features: 2 or more Access Exits
    Features
    • Levels: Two
    • Stories: 2
    • Patio & porch: Porch
    • Exterior features: Balcony, Lighting, Sprinkler System
    • Pool features: Community
    • Fencing: Fenced
    Lot
    • Size: 1.1 Acres
    • Features: City Lot, Not in Flood Zone
    Details
    • Parcel number: 146508
    • Zoning: RS40
    • Special conditions: Owner Sale
    • Other equipment: Irrigation Equipment

    Construction

    Type & style
    • Home type: SingleFamily
    • Property subtype: Stick/Site Built, Residential, Single Family Residence
    Materials
    • Brick
    Condition
    • Year built: 2005

    Utilities & green energy

    • Sewer: Septic Tank
    • Water: Public

    Community & HOA

    Community
    • Security: Security System, Smoke Detector(s)
    • Subdivision: The Vineyards At Summerfield
    HOA
    • Has HOA: Yes
    • HOA fee: $179 monthly
    Location
    • Region: Summerfield

    Financial & listing details

    • Tax assessed value: $702,500
    • Annual tax amount: $6,245
    • Date on market: 6/14/2024
    • Cumulative days on market: 202 days
    • Listing agreement: Exclusive Right To Sell
    • Listing terms: Cash,Conventional

    Price history

    DateEventPrice
    1/21/2025Sold$815,000-2.4%
    Source: Triad MLS #1145004 Report a problem
    12/28/2024Pending sale$835,000
    Source: Triad MLS #1145004 Report a problem
    11/15/2024Price change$835,000-4%
    Source: Triad MLS #1145004 Report a problem
    8/23/2024Price change$870,000-3.3%
    Source: Triad MLS #1145004 Report a problem
    7/19/2024Price change$899,900-3.8%
    Source: Triad MLS #1145004 Report a problem
    6/14/2024Listed for sale$935,000+49.6%
    Source: Triad MLS #1145004 Report a problem
    5/26/2006Sold$624,900
    Source: Triad MLS #G381021 Report a problem

    Public tax history

    YearProperty taxesTax assessment
    2025$6,537 +4.7%$702,500
    2024$6,245 $702,500
    2023$6,245 $702,500
    2022$6,245 +14.7%$702,500 +14.7%
    2021$5,446 $612,600
    2018$5,446 +0.2%$612,600
    2017$5,436 $612,600 +2.4%
    2016$5,436 $598,100
    2015$5,436 -2.1%$598,100
    2014$5,553 $598,100
    2013-- $598,100
    2012-- $598,100 -1.1%
    2011-- $604,800
    2010-- $604,800
    2009-- $604,800
    2008-- $604,800
    2007-- $604,800
    Find assessor info on the county website

    Neighborhood: 27358

    Nearby schools

    GreatSchools rating
    Schools provided by the listing agent
    • Elementary: Summerfield
    • Middle: Northern
    • High: Northern

    Source: Triad MLS. This data may not be complete. We recommend contacting the local school district to confirm school assignments for this home.

    Get a cash offer in 3 minutes
    Find out how much your home could sell for in as little as 3 minutes with a no-obligation cash offer.
    Estimated market value
    $827,600
    Get a cash offer in 3 minutes
    Find out how much your home could sell for in as little as 3 minutes with a no-obligation cash offer.
    Estimated market value
    $827,600