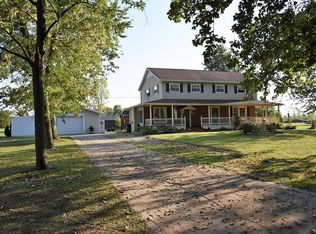
Nearly 6 acres of privacy, mature trees, and wide open space in Gaines Township / Durand Schools — with a 32x64 pole barn that does double duty as a shop and a serious entertaining space. This is the kind of setting that's hard to find, and it comes with a spacious ranch home with a lovely remodeled kitchen.
The pole barn is the standout: one side is a working shop with room for equipment, tools, and toys; the other is a heated and air-conditioned gathering room with pool table, ready for game nights or a crowd. Add the attached two-car garage and there's no shortage of space for vehicles, projects, or storage.
Inside, the 2018 kitchen remodel brings real quality to the everyday — a premium Thor six-burner range and stainless appliances. The layout flows into the dining area and a spacious living room with a natural brick fireplace. Three bedrooms include a primary suite with a walk-in closet and private access to the deck. A half bath off the kitchen hall is roughed in and ready for a buyer to finish to their own taste. The full basement is unfinished — a blank slate for storage, a workshop, or future living space. Out back, a awning covered deck overlooks the yard.
Pending
$339,900
7050 Van Vleet Rd, Swartz Creek, MI 48473
3beds
1,456sqft
Single Family Residence
Built in 1970
5.9 Acres Lot
$345,600 Zestimate®
$233/sqft
$-- HOA
What's special
- 14 days
- 478
- 55
Zillow last checked:
Listing updated:
Listed by:
Annie C Rodgers 989-820-4153,
Knockout Real Estate 989-652-6300
Source: Realcomp II,MLS#: 20261072120
Facts & features
Interior
Bedrooms & bathrooms
- Bedrooms: 3
- Bathrooms: 2
- Full bathrooms: 1
- 1/2 bathrooms: 1
Primary bedroom
- Level: Entry
- Area: 132
- Dimensions: 12 X 11
Bedroom
- Level: Entry
- Area: 110
- Dimensions: 10 X 11
Bedroom
- Level: Entry
- Area: 90
- Dimensions: 9 X 10
Other
- Level: Entry
- Area: 48
- Dimensions: 6 X 8
Other
- Level: Entry
- Area: 20
- Dimensions: 4 X 5
Dining room
- Level: Entry
- Area: 132
- Dimensions: 12 X 11
Kitchen
- Level: Entry
- Area: 247
- Dimensions: 19 X 13
Living room
- Level: Entry
- Area: 220
- Dimensions: 20 X 11
Heating
- Forced Air, Natural Gas
Cooling
- Attic Fan, Central Air
Appliances
- Included: Built In Gas Range, Dishwasher, Dryer, Free Standing Refrigerator, Range Hood, Washer, Water Softener Owned
Features
- Basement: Unfinished
- Has fireplace: Yes
- Fireplace features: Wood Burning
Interior area
- Total interior livable area: 1,456 sqft
- Finished area above ground: 1,456
Property
Parking
- Total spaces: 2
- Parking features: Two Car Garage, Attached
- Attached garage spaces: 2
Features
- Levels: One
- Stories: 1
- Entry location: GroundLevelwSteps
- Pool features: None
Lot
- Size: 5.9 Acres
- Dimensions: 329 x 751 x 331 x 740
Details
- Parcel number: 1016200018
- Special conditions: Short Sale No,Standard
Construction
Type & style
- Home type: SingleFamily
- Architectural style: Ranch
- Property subtype: Single Family Residence
Materials
- Vinyl Siding
- Foundation: Basement, Poured
- Roof: Asphalt
Condition
- New construction: No
- Year built: 1970
Utilities & green energy
- Sewer: Septic Tank
- Water: Well
Community & HOA
HOA
- Has HOA: No
Location
- Region: Swartz Creek
Financial & listing details
- Price per square foot: $233/sqft
- Tax assessed value: $75,216
- Annual tax amount: $2,799
- Date on market: 9/8/2026
- Cumulative days on market: 14 days
- Listing agreement: Exclusive Right To Sell
- Listing terms: Cash,Conventional
Estimated market value
$345,600
$328,000 - $363,000
$1,595/mo
Price history
| Date | Event | Price |
|---|---|---|
| 9/9/2026 | Pending sale | $339,900$233/sqft |
Source:  Realcomp II #20261072120 Report a problem Realcomp II #20261072120 Report a problem | ||
| 9/8/2026 | Listed for sale | $339,900$233/sqft |
Source: Realcomp II #20261072120 Report a problem | ||
Public tax history
| Year | Property taxes | Tax assessment |
|---|---|---|
| 2025 | $2,765 +8% | $108,600 +4.5% |
| 2024 | $2,561 | $103,900 +8% |
| 2023 | -- | $96,200 +12.5% |
| 2022 | -- | $85,500 +5.9% |
| 2021 | -- | $80,700 +3.7% |
| 2020 | -- | $77,800 -6% |
| 2019 | -- | $82,800 +4.3% |
| 2018 | $2,161 +17.4% | $79,400 +2.5% |
| 2017 | $1,841 +0.3% | $77,500 +6.6% |
| 2016 | $1,836 | $72,700 +12.7% |
| 2015 | $1,836 +159.9% | $64,500 +3% |
| 2014 | $706 | $62,600 +6.1% |
| 2012 | -- | $59,000 -6.8% |
| 2011 | -- | $63,300 -20.7% |
| 2010 | -- | $79,800 -1.8% |
| 2008 | $1,191 | $81,300 -2.3% |
| 2006 | -- | $83,200 +2.1% |
| 2005 | -- | $81,500 +2.3% |
| 2004 | -- | $79,700 +4.6% |
| 2003 | -- | $76,200 +6.7% |
| 2002 | -- | $71,400 +15.5% |
| 2001 | -- | $61,800 +10.2% |
| 2000 | -- | $56,100 |
Find assessor info on the county website
Monthly payment
Est. payment
Payment breakdown
Explore the cost of this home by adjusting the details. Changes won't be saved.Climate risks
Neighborhood: 48473
Similar homes
- $--3 bd1 ba1.2k sqft1462 Winfield Dr, Swartz Creek, MI 48473AuctionServiceLink Auction
- $330,0003 bd2 ba1.1k sqft3467 Grand Blanc Rd, Swartz Creek, MI 48473For Sale
 MLS ID #50217649, Kendalyn Ross, HamadyRobinson, REALTORS®. MiRealSource
 - $--3 bd2 ba1.3k sqft9282 Ray Rd, Gaines, MI 48436Auction
 Xome
Xome - $335,9003 bd2 ba1.8k sqft5129 Bloss Dr, Swartz Creek, MI 48473For Sale

 MLS ID #20261073558, Trish Ogg, Berkshire Hathaway HomeServices Michigan Real Est. Realcomp II
 - $299,0004 bd2 ba1.6k sqft8330 Baldwin Rd, Gaines, MI 48436For SaleMLS ID #20261074817, Todd Fedie, KW Realty Livingston. Realcomp II
- $324,9003 bd3 ba1.9k sqft5251 Lin Hill Dr, Swartz Creek, MI 48473For SaleMLS ID #20261067997, Thomas C Farrell, Crown Real Estate Group. Realcomp II
- $209,0003 bd2 ba1.3k sqft5348 Winshall Dr, Swartz Creek, MI 48473For SaleMLS ID #20261075907, Jennifer Spiers, Great Lakes Team Realty. Realcomp II
- $279,9003 bd2 ba1.7k sqft9194 Oakview Dr, Swartz Creek, MI 48473For Sale
 MLS ID #201842265, Chris Bahoura, Community Choice Realty. WWMLS
 - $390,0003 bd2 ba1.4k sqft8410 Linden Rd, Swartz Creek, MI 48473For SaleMLS ID #20251058836, Debbie Caldwell, American Associates Inc. Realcomp II
- $270,0003 bd2 ba2k sqft5073 Winston Dr, Swartz Creek, MI 48473For SaleMLS ID #20261069660, Jerry Rule, National Realty Centers, Inc. Realcomp II
- $328,0005 bd3 ba2k sqft6195 Crooked River Dr, Swartz Creek, MI 48473For SaleMLS ID #20261072330, Amanda Johnson Bashor, Hand Map Real Estate LLC. Realcomp II
- $230,0003 bd1 ba1.8k sqft5145 Winshall Dr, Swartz Creek, MI 48473For SaleMLS ID #20261073943, Andrea Fick, RE/MAX Select. Realcomp II
- $212,0004 bd2 ba1.4k sqft5240 Oakview Dr, Swartz Creek, MI 48473For SaleMLS ID #20261071573, Kristy Mohr, Red Fox Realty LLC. Realcomp II
- $249,9992 bd2 ba2.1k sqft7524 Reid Rd, Swartz Creek, MI 48473For SaleMLS ID #20261070477, Tamara Tipton, New Michigan Realty. Realcomp II
- $229,0003 bd2 ba2.1k sqft5337 Seymour Rd, Swartz Creek, MI 48473For SaleMLS ID #20261071203, David K Nemer, Real Estate For A CAUSE. Realcomp II
- $320,0003 bd2 ba1.5k sqft11771 Lehring Rd, Byron, MI 48418For SaleMLS ID #20261069393, Stephen Heilner, NextHome Statewide Real Estate. Realcomp II
- $279,0003 bd2 ba2k sqft6220 Thorncliff Dr, Swartz Creek, MI 48473For SaleMLS ID #20261057420, Ann Day, Legacy Realty Professionals. Realcomp II
- $220,0003 bd1 ba1.2k sqft4062 Morrish Rd, Swartz Creek, MI 48473For SaleMLS ID #50186952, Alan Jory, Banacki Properties. MiRealSource
- $225,0003 bd2 ba1.5k sqft1368 Winfield Dr, Swartz Creek, MI 48473For SaleMLS ID #50218485, Kyle Raup, Century 21 Signature Realty. MiRealSource
