Skip main navigation
Closed
  • $410,000

    7050 Whittingham Dr #157, Fort Mill, SC 29707

    3beds
    1,782sqft
    Single Family Residence
    Built in 2003
    0.2 Acres Lot
    $426,300 Zestimate®
    $230/sqft
    $2,411 Estimated rent

    Home value

    $426,300

    $405,000 - $448,000

    $2,411/mo

    Zestimate® history
    Loading
    Loading...

    Owner options

    List your home for rent

    $2,411/mo

    Rent Zestimate®

    Find your next renter with Zillow Rental Manager. Plus, with online applications, you can quickly screen prospective tenants – for free.

    Learn more

    $2,411/mo

    Rent Zestimate®

    Refinance and save

    $2,975/mo

    Est. payment

    Refinancing to a lower rate could help reduce your monthly payments and save thousands over the life of the loan.

    See today's rates

    $2,975/mo

    Est. payment

    Explore your selling options

    Work with a Zillow partner agent

    Leverage their expertise and Zillow's premium Showcase listings to get your home seen by more buyers.

    Get started

    List with your own agent

    Get your home in front of millions of buyers by listing it on Zillow.

    Learn how to do it

    Sell it yourself

    Take full control of how buyers see your home on Zillow by listing For Sale by Owner (FSBO).

    List your home

    What's special

    Dream garageSpacious roomsBeautiful yardClose to restaurantsGranite countertopsCambria countertopsVaulted ceilings
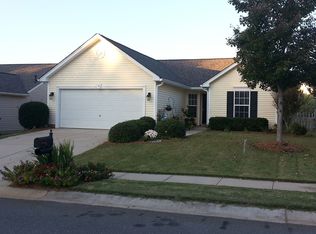
    Amazing well maintained 3 bedroom, 2 bathroom ranch in the Clairemont Subdivision, steps away from the community pool. This home has split-bedroom floor-plan, vaulted ceilings, spacious rooms, a beautiful yard and a dream garage with Kobalt All Steel cabinets (uppers and lowers) and garage carpet tiles. Spacious dining room, vented natural gas Quadrafire Heating Stove in the sunroom, and fire-pit on the extended rear patio. Lots of tasteful updates including Granite countertops in the kitchen and Cambria countertops in both bathrooms, plus stunning 9" LVP throughout the living area. HVAC is 3 years old. The Clairemont subdivision is close to restaurants, entertainment and shopping, and is conveniently located just south of Ballantyne Commons and all that South Charlotte has to offer.

    Zillow last checked:

    Listing updated:

    Listed by:

    Comfort Nwosu info@homesbycomfort.com,

    Comfortngroup LLC

    Bought with:

    Susan Ross

    EXP Realty LLC Ballantyne

    Source: Canopy MLS as distributed by MLS GRID,MLS#: 4049447MLS Logo

    Facts & features

    Interior

    Bedrooms & bathrooms
    • Bedrooms: 3
    • Bathrooms: 2
    • Full bathrooms: 2
    • Main level bedrooms: 3
    Primary bedroom
    • Features: Attic Stairs Pulldown, Breakfast Bar, Ceiling Fan(s), Walk-In Closet(s)
    • Level: Main
    Heating
    • Forced Air, Natural Gas
    Cooling
    • Attic Fan, Ceiling Fan(s), Central Air
    Appliances
    • Included: Dishwasher, Electric Range, Gas Water Heater, Microwave, Refrigerator
    • Laundry: Electric Dryer Hookup, Main Level
    Features
    • Open Floorplan, Pantry, Vaulted Ceiling(s)(s)
    • Flooring: Carpet, Tile, Vinyl
    • Windows: Window Treatments
    • Has basement: No
    • Attic: Pull Down Stairs
    Interior area
    • Total structure area: 1,782
    • Total interior livable area: 1,782 sqft
    • Finished area above ground: 1,782
    • Finished area below ground: 0

    Property

    Parking
    • Total spaces: 2
    • Parking features: Attached Garage, Garage on Main Level
    • Attached garage spaces: 2
    Features
    • Levels: One
    • Stories: 1
    • Pool features: Community
    Lot
    • Size: 0.2 Acres
    • Features: Sloped
    Details
    • Parcel number: 0006M0A157.00
    • Zoning: PDD
    • Special conditions: Standard

    Construction

    Type & style
    • Home type: SingleFamily
    • Architectural style: Ranch
    • Property subtype: Single Family Residence
    Materials
    • Brick Partial, Vinyl
    • Foundation: Slab
    Condition
    • New construction: No
    • Year built: 2003

    Utilities & green energy

    • Sewer: Public Sewer
    • Water: County Water

    Community & HOA

    Community
    • Features: Sidewalks
    • Subdivision: Clairemont
    HOA
    • Has HOA: Yes
    • HOA fee: $595 annually
    • HOA name: Braesael Management
    • HOA phone: 704-847-3507
    Location
    • Region: Fort Mill

    Financial & listing details

    • Price per square foot: $230/sqft
    • Tax assessed value: $206,800
    • Date on market: 7/24/2023
    • Cumulative days on market: 2 days
    • Listing terms: Cash,Conventional,FHA,VA Loan
    • Exclusions: Some of the Garage
    • Road surface type: Concrete

    Price history

    DateEventPrice
    8/28/2023Sold$410,000+1%$230/sqft
    Source: Canopy MLS as distributed by MLS GRID #4049447 Report a problem
    7/26/2023Pending sale$406,000$228/sqft
    Source: Canopy MLS as distributed by MLS GRID #4049447 Report a problem
    7/25/2023Listed for sale$406,000$228/sqft
    Source: Canopy MLS as distributed by MLS GRID #CAR4049447 Report a problem

    Public tax history

    Tax history is unavailable.

    Neighborhood: Indian Land

    Nearby schools

    GreatSchools rating
    Schools provided by the listing agent
    • Elementary: Harrisburg
    • Middle: Indian Land
    • High: Indian Land

    Source: Canopy MLS as distributed by MLS GRID. This data may not be complete. We recommend contacting the local school district to confirm school assignments for this home.

    Get a cash offer in 3 minutes
    Find out how much your home could sell for in as little as 3 minutes with a no-obligation cash offer.
    Estimated market value
    $426,300
    Get a cash offer in 3 minutes
    Find out how much your home could sell for in as little as 3 minutes with a no-obligation cash offer.
    Estimated market value
    $426,300