Don't miss this quality, well-maintained property near parks and Centennial schools. This comfortable home includes vaulted ceilings, 3 bedrooms on one level and a cozy lower-level family room with a gas fireplace. The lower level oversized bedroom could potentially be divided to make this a 5-bedroom home. Exterior updates include new paint and newer roof and gutters. Recent interior updates include all new paint and quality wood-look laminate flooring on the main level. The kitchen/dining area lead to a deck overlooking the nice-sized level back yard, with a storage shed. The garage includes a workshop area with built-in cabinets. Walk a block to Sunset Park. Move in and enjoy this wonderful home in a great location , close to area shopping and freeway for an easy commute.
Closed
$380,000
7051 Antelope Dr, Lino Lakes, MN 55014
4beds
1,834sqft
Single Family Residence
Built in 1990
0.27 Acres Lot
$406,400 Zestimate®
$207/sqft
$2,797 Estimated rent
Home value
$406,400
$386,000 - $427,000
$2,797/mo
Zestimate® history
Owner options
List your home for rent
$2,797/mo
Rent Zestimate®
Find your next renter with Zillow Rental Manager. Plus, with online applications, you can quickly screen prospective tenants – for free.
$2,797/mo
Rent Zestimate®
Refinance and save
$2,337/mo
Est. payment
Refinancing to a lower rate could help reduce your monthly payments and save thousands over the life of the loan.
$2,337/mo
Est. payment
Explore your selling options
Work with a Zillow partner agent
Leverage their expertise and Zillow's premium Showcase listings to get your home seen by more buyers.
Get startedList with your own agent
Get your home in front of millions of buyers by listing it on Zillow.
Learn how to do itSell it yourself
Take full control of how buyers see your home on Zillow by listing For Sale by Owner (FSBO).
List your homeWhat's special
Gas fireplaceVaulted ceilingsBuilt-in cabinetsClose to area shoppingCozy lower-level family roomNew paintNewer roof
Zillow last checked:
Listing updated:
Listed by:
Gregory W Lawrence 612-716-9473,
HomeAvenue Inc
Bought with:
Shoua Thao
Empire Realty LLC
Source: NorthstarMLS as distributed by MLS GRID,MLS#: 6394096
Facts & features
Interior
Bedrooms & bathrooms
- Bedrooms: 4
- Bathrooms: 2
- Full bathrooms: 1
- 3/4 bathrooms: 1
Bedroom
- Level: Main
- Area: 132 Square Feet
- Dimensions: 12x11
Bedroom 2
- Level: Main
- Area: 110 Square Feet
- Dimensions: 11x10
Bedroom 3
- Level: Main
- Area: 100 Square Feet
- Dimensions: 10x10
Bedroom 4
- Level: Lower
- Area: 264 Square Feet
- Dimensions: 11x24
Dining room
- Level: Main
- Area: 90 Square Feet
- Dimensions: 9x10
Family room
- Level: Lower
- Area: 312 Square Feet
- Dimensions: 13x24
Kitchen
- Level: Main
- Area: 121 Square Feet
- Dimensions: 11x11
Living room
- Level: Main
- Area: 210 Square Feet
- Dimensions: 14x15
Heating
- Forced Air, Fireplace(s)
Cooling
- Central Air
Appliances
- Included: Cooktop, Dishwasher, Disposal, Dryer, Exhaust Fan, Gas Water Heater, Microwave, Range, Refrigerator, Stainless Steel Appliance(s), Washer, Water Softener Owned
- Laundry: Electric Dryer Hookup, Gas Dryer Hookup, Lower Level, Washer Hookup
Features
- Basement: Block,Daylight,Drain Tiled,Finished,Full,Storage Space
- Number of fireplaces: 1
- Fireplace features: Family Room, Gas
Interior area
- Total structure area: 1,834
- Total interior livable area: 1,834 sqft
- Finished area above ground: 1,014
- Finished area below ground: 820
Property
Parking
- Total spaces: 4
- Parking features: Attached, Concrete, Garage Door Opener
- Attached garage spaces: 2
- Carport spaces: 2
- Has uncovered spaces: Yes
Accessibility
- Accessibility features: None
Features
- Levels: Multi/Split
- Patio & porch: Deck, Front Porch, Patio
- Pool features: None
- Fencing: Chain Link,Partial
Lot
- Size: 0.27 Acres
- Dimensions: 81 x 150
- Features: Tree Coverage - Light
Details
- Additional structures: Storage Shed
- Foundation area: 1014
- Parcel number: 193122240125
- Zoning description: Residential-Single Family
Construction
Type & style
- Home type: SingleFamily
- Property subtype: Single Family Residence
Materials
- Block, Brick, Concrete, Frame
- Roof: Age 8 Years or Less,Asphalt
Condition
- New construction: No
- Year built: 1990
Utilities & green energy
- Electric: Circuit Breakers, 100 Amp Service, Power Company: Xcel Energy
- Gas: Natural Gas
- Sewer: City Sewer/Connected
- Water: City Water/Connected
Community & HOA
Community
- Subdivision: Ulmers Rice Lake 3rd Add
HOA
- Has HOA: No
Location
- Region: Lino Lakes
Financial & listing details
- Price per square foot: $207/sqft
- Tax assessed value: $376,200
- Annual tax amount: $3,721
- Date on market: 6/27/2023
- Cumulative days on market: 7 days
Price history
| Date | Event | Price |
|---|---|---|
| 8/15/2023 | Sold | $380,000+2.7%$207/sqft |
Source:  NorthstarMLS as distributed by MLS GRID #6394096 Report a problem NorthstarMLS as distributed by MLS GRID #6394096 Report a problem | ||
| 7/6/2023 | Pending sale | $369,900$202/sqft |
Source: NorthstarMLS as distributed by MLS GRID #6394096 Report a problem | ||
| 6/29/2023 | Listed for sale | $369,900+137.1%$202/sqft |
Source: NorthstarMLS as distributed by MLS GRID #6394096 Report a problem | ||
| 3/18/2011 | Sold | $156,000-1.5%$85/sqft |
Source:  Lake Superior Area Realtors as distributed by MLS GRID #1268359 Report a problem Lake Superior Area Realtors as distributed by MLS GRID #1268359 Report a problem | ||
| 2/5/2011 | Listed for sale | $158,400$86/sqft |
Source: ERA Muske Company Real Estate #4010308 Report a problem | ||
Public tax history
| Year | Property taxes | Tax assessment |
|---|---|---|
| 2025 | $4,160 +10.3% | $363,508 +5.7% |
| 2024 | $3,773 +0.8% | $343,888 +1.5% |
| 2023 | $3,745 +9.7% | $338,701 +0.7% |
| 2022 | $3,413 +1.7% | $336,194 +28% |
| 2021 | $3,355 +2% | $262,728 +5.6% |
| 2019 | $3,287 +1.7% | $248,900 +6.8% |
| 2018 | $3,233 +14.4% | $233,100 +3.9% |
| 2017 | $2,827 +9.9% | $224,400 +14.3% |
| 2016 | $2,574 -3% | $196,300 |
| 2015 | $2,654 +4% | $196,300 +12% |
| 2014 | $2,551 +0.7% | $175,200 |
| 2013 | $2,533 -5.9% | -- |
| 2012 | $2,692 -1.8% | -- |
| 2011 | $2,740 +5.7% | -- |
| 2010 | $2,593 -6.4% | -- |
| 2008 | $2,770 +2.2% | -- |
| 2007 | $2,711 +3.1% | -- |
| 2006 | $2,630 +22.9% | -- |
| 2005 | $2,139 +6.8% | -- |
| 2004 | $2,003 +6.8% | -- |
| 2003 | $1,875 +7.3% | -- |
| 2002 | $1,747 -18.5% | -- |
| 2001 | $2,143 | -- |
Find assessor info on the county website
Neighborhood: 55014
Nearby homes
- $442,0003 bd2 ba1.5k sqft7049 Antelope Dr, Lino Lakes, MN 55014Off Market
- $395,0003 bd2 ba1.8k sqft120 Green Briar Dr, Lino Lakes, MN 55014Sold
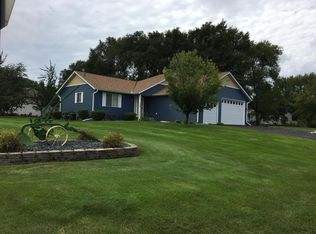
- $431,2004 bd2 ba-- sqft7045 Antelope Dr, Lino Lakes, MN 55014Off Market

- $357,1002 bd1 ba974 sqft138 Ulmer Dr, Lino Lakes, MN 55014Off Market
- $342,9002 bd1 ba977 sqft7052 Sunrise Dr, Lino Lakes, MN 55014Off Market
- $370,9004 bd2 ba960 sqft7048 Sunrise Dr, Lino Lakes, MN 55014Off Market
- $398,7003 bd2 ba1.4k sqft7058 Sunrise Dr, Lino Lakes, MN 55014Off Market
- $424,9004 bd2 ba2.1k sqft135 Ulmer Dr, Lino Lakes, MN 55014Sold
Nearby schools
GreatSchools rating
- 9/10Blue Heron Elementary SchoolGrades: K-5Distance: 1 mi
- 8/10Centennial Middle SchoolGrades: 6-8Distance: 0.7 mi
- 10/10Centennial High SchoolGrades: 9-12Distance: 0.8 mi
Get a cash offer in 3 minutes
Find out how much your home could sell for in as little as 3 minutes with a no-obligation cash offer.
Estimated market value
$406,400
Get a cash offer in 3 minutes
Find out how much your home could sell for in as little as 3 minutes with a no-obligation cash offer.
Estimated market value
$406,400
- Minnesota
- Anoka County
- Lino Lakes
- 55014
- 7051 Antelope Dr
Nearby cities
Nearby zip codes
Other Lino Lakes Topics
