Skip main navigation
Off market
  • $661,500

    7051 Blakeney Greens Blvd, Charlotte, NC 28277

    3beds
    2,340sqft
    2 Story
    Built in 2004
    0.25 Acres Lot
    $661,500 Zestimate®
    $283/sqft
    $2,646 Estimated rent

    Home value

    $661,500

    $628,000 - $695,000

    $2,646/mo

    Zestimate® history
    Loading
    Loading...

    Owner options

    List your home for rent

    $2,646/mo

    Rent Zestimate®

    Find your next renter with Zillow Rental Manager. Plus, with online applications, you can quickly screen prospective tenants – for free.

    Learn more

    $2,646/mo

    Rent Zestimate®

    Refinance and save

    $4,161/mo

    Est. payment

    Refinancing to a lower rate could help reduce your monthly payments and save thousands over the life of the loan.

    See today's rates

    $4,161/mo

    Est. payment

    Explore your selling options

    Work with a Zillow partner agent

    Leverage their expertise and Zillow's premium Showcase listings to get your home seen by more buyers.

    Get started

    List with your own agent

    Get your home in front of millions of buyers by listing it on Zillow.

    Learn how to do it

    Sell it yourself

    Take full control of how buyers see your home on Zillow by listing For Sale by Owner (FSBO).

    List your home

    What's special

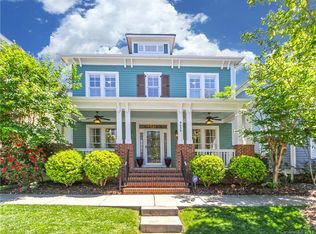
    Feel the warmth of this enchanting well maintained Blakeney Greens home with large rocking chair front porch and oversized corner lot. With freshly painted interiors and open floor plan, this home offers all the extras with gleaming hardwoods, upgraded light fixtures, and plantation shutters throughout. The inviting Family Room with French doors and Dining Room feature formal moldings. Entertain in the large kitchen with granite counter tops, gas stove, stone back splash, switched under counter lights, bar lights, and recessed can lights in the ceiling with dimmers. New stainless steel appliances w/ warranty installed this year. Open to the kitchen and breakfast area, the family room features a gas fire place with switched ventilator. The ambiance is enhanced with surround sound speakers, cable, & data wiring, throughout all the main level. The upper level features a master bedroom with tray ceiling and resort like bath w/ newly grouted tiled shower and garden tub with double raised vanities & huge walk-in closet. Two additional large bedrooms share a Jack & Jill bathroom. The laundry room showcases floor to ceiling custom cabinets and work surface over the washer/dryer. New Trane upstairs HVAC system. The oversized fully fenced back yard is a great space for entertaining and contains a large pavestone patio and walkway with newly roofed gazebo and landscaped shrub surrounds, and flood lights for those late evening gatherings. The enlarged garage provides extra room for vehicles and accessories, and additional refrigerator/freezer included. Dont miss this opportunity to own a very unique Blakeney home on a large lot within walking distance of all your needs. Will Co-Broke!!

    This property is not currently displayed as for sale or rent on Zillow. This may be different from what's on other websites or public sources.

    Facts & features

    Interior

    Bedrooms & bathrooms
    • Bedrooms: 3
    • Bathrooms: 3
    • Full bathrooms: 2
    • 1/2 bathrooms: 1
    Heating
    • Forced air, Gas
    Cooling
    • Central
    Appliances
    • Included: Dishwasher, Garbage disposal, Microwave, Range / Oven, Refrigerator
    Features
    • Attic Stairs Pulldown, Garage Shop, Attic Walk-in
    • Flooring: Carpet, Hardwood
    • Basement: None
    • Has fireplace: Yes
    Interior area
    • Total interior livable area: 2,340 sqft

    Property

    Parking
    • Total spaces: 2
    • Parking features: Garage - Detached
    Features
    • Exterior features: Brick, Cement / Concrete
    • Has view: Yes
    • View description: None
    Lot
    • Size: 0.25 Acres
    • Features: Corner Lot
    Details
    • Parcel number: 22909377

    Construction

    Type & style
    • Home type: SingleFamily
    • Architectural style: Charleston
    • Property subtype: 2 Story
    Materials
    • Roof: Asphalt
    Condition
    • Year built: 2004

    Community & HOA

    HOA
    • Has HOA: Yes
    • HOA fee: $201 monthly
    Location
    • Region: Charlotte

    Financial & listing details

    • Price per square foot: $283/sqft
    • Tax assessed value: $538,600
    • Annual tax amount: $4,305

    Price history

    DateEventPrice
    5/17/2019Sold$390,000-1.3%$167/sqft
    Source: Canopy MLS as distributed by MLS GRID #3482148 Report a problem
    4/19/2019Pending sale$395,000$169/sqft
    Source: Carolina Realty Solutions #3482148 Report a problem
    4/12/2019Listed for sale$395,000$169/sqft
    Source: Carolina Realty Solutions #3482148 Report a problem
    3/22/2019Pending sale$395,000$169/sqft
    Source: Carolina Realty Solutions #3482148 Report a problem
    2/11/2019Listed for sale$395,000-2.5%$169/sqft
    Source: Owner Report a problem
    12/21/2018Listing removed$405,000$173/sqft
    Source: Southern Homes of the Carolinas #3451655 Report a problem
    12/11/2018Price change$405,000-1.2%$173/sqft
    Source: Southern Homes of the Carolinas #3451655 Report a problem
    11/22/2018Listed for sale$410,000+23.3%$175/sqft
    Source: Southern Homes of the Carolinas #3451655 Report a problem
    12/15/2006Sold$332,500+29.9%$142/sqft
    Source: Public Record Report a problem
    5/14/2004Sold$256,000$109/sqft
    Source: Public Record Report a problem

    Public tax history

    YearProperty taxesTax assessment
    2025$4,305 +1.7%$538,600
    2024$4,232 +3.5%$538,600
    2023$4,090 +8.9%$538,600 +43.2%
    2022$3,755 +0.3%$376,100
    2021$3,744 +0.2%$376,100
    2020$3,737 +0.4%$376,100
    2019$3,721 -1.1%$376,100 +33.7%
    2018$3,763 +1.9%$281,200
    2016$3,693 $281,200
    2015$3,693 +0.5%$281,200
    2014$3,674 $281,200
    2013-- $281,200 -0.4%
    2012-- $282,400
    2011-- $282,400 +32.5%
    2010-- $213,200
    2009-- $213,200
    2008-- $213,200
    2007-- $213,200
    2006-- $213,200
    2005-- $213,200
    2004-- --
    Find assessor info on the county website

    Neighborhood: Provincetowne

    Nearby schools

    GreatSchools rating
    Schools provided by the listing agent
    • Elementary: Hawk Ridge
    • Middle: Community House
    • High: Ardrey Kell

    Source: The MLS. This data may not be complete. We recommend contacting the local school district to confirm school assignments for this home.

    Get a cash offer in 3 minutes
    Find out how much your home could sell for in as little as 3 minutes with a no-obligation cash offer.
    Estimated market value
    $661,500
    Get a cash offer in 3 minutes
    Find out how much your home could sell for in as little as 3 minutes with a no-obligation cash offer.
    Estimated market value
    $661,500