Skip main navigation
Closed
  • $175,000

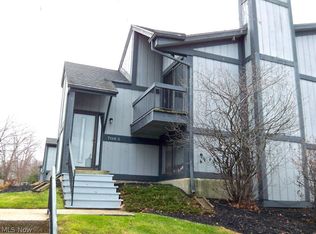
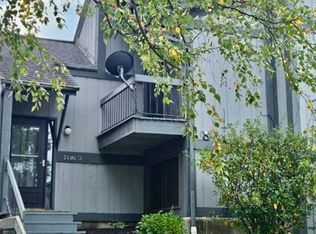
    7051 Bristlewood Dr, Concord Township, OH 44077

    3beds
    1,533sqft
    Condominium
    Built in 1982
    -- sqft lot
    $178,800 Zestimate®
    $114/sqft
    $1,926 Estimated rent

    Home value

    $178,800

    $159,000 - $200,000

    $1,926/mo

    Zestimate® history
    Loading
    Loading...

    Owner options

    List your home for rent

    $1,926/mo

    Rent Zestimate®

    Find your next renter with Zillow Rental Manager. Plus, with online applications, you can quickly screen prospective tenants – for free.

    Learn more

    $1,926/mo

    Rent Zestimate®

    Refinance and save

    $1,514/mo

    Est. payment

    Refinancing to a lower rate could help reduce your monthly payments and save thousands over the life of the loan.

    See today's rates

    $1,514/mo

    Est. payment

    Explore your selling options

    Work with a Zillow partner agent

    Leverage their expertise and Zillow's premium Showcase listings to get your home seen by more buyers.

    Get started

    List with your own agent

    Get your home in front of millions of buyers by listing it on Zillow.

    Learn how to do it

    Sell it yourself

    Take full control of how buyers see your home on Zillow by listing For Sale by Owner (FSBO).

    List your home

    What's special

    Three well-sized bedroomsLarge picture windowStainless steel appliancesGranite countertopsRefreshed cabinetryUpdated kitchenAdjacent dining area
    Absolutely stunning first-floor ranch condominium in sought-after Piper’s Ridge, Concord Township—the rare combination of true one-floor living and a beautifully curated, move-in-ready interior. A private front patio with wooden privacy fencing sets a welcoming tone and creates an ideal spot for morning coffee or easy entertaining. Inside, the open, expansive living room impresses with a stone gas fireplace, a newer wood feature wall with updated mantle, and a large picture window that washes the space in natural light. An adjacent dining area with accent wall and laminate plank flooring offers generous room for gatherings and flows to a half-wall breakfast bar capped in granite. The updated kitchen continues the quality with a new ceramic tile backsplash, refreshed cabinetry, stainless steel appliances, and granite countertops, all seamlessly integrated with the main living spaces. With over 1,500 sq. ft., the home provides three well-sized bedrooms and two full baths, including a private primary suite with walk-in closet and bath; both bathrooms feature ceramic tile floors and vinyl tub/shower surrounds for durability and ease of care. Thoughtful upgrades deliver confidence and comfort: windows, furnace, air conditioner, hot water tank, custom kitchen with granite and stainless package, front door, and flooring (many updates since 2015). Set within a meticulously maintained community in the heart of Concord Township, this residence places you moments from shopping, dining, parks, and commuter routes while preserving a quiet, residential feel. If you’ve been waiting for a first-floor ranch condo that blends style, function, and low-maintenance living, this is the one—unpack and enjoy.

    Zillow last checked:

    Listing updated:

    Listed by:

    Timothy M McMahon Jr 440-567-5277 timmcmahonjr@gmail.com,

    PWG Real Estate, LLC.

    Bought with:

    Claire Jazbec, 2018000956

    Keller Williams Greater Cleveland Northeast

    Aaron Jazbec, 2020004794

    Keller Williams Greater Cleveland Northeast

    Source: MLS Now,MLS#: 5156673MLS LogoOriginating MLS: Other/Unspecificed

    Facts & features

    Interior

    Bedrooms & bathrooms
    • Bedrooms: 3
    • Bathrooms: 2
    • Full bathrooms: 2
    • Main level bathrooms: 2
    • Main level bedrooms: 3
    Primary bedroom
    • Description: Flooring: Carpet
    • Level: First
    • Dimensions: 17.00 x 12.00
    Bedroom
    • Description: Flooring: Carpet
    • Level: First
    • Dimensions: 12.00 x 10.00
    Bedroom
    • Description: Flooring: Carpet
    • Level: First
    • Dimensions: 12.00 x 10.00
    Primary bathroom
    • Description: Flooring: Ceramic Tile
    • Level: First
    Bathroom
    • Description: Flooring: Ceramic Tile
    • Level: First
    Dining room
    • Description: Flooring: Laminate
    • Level: First
    • Dimensions: 13.00 x 10.00
    Kitchen
    • Description: Flooring: Laminate
    • Level: First
    • Dimensions: 16.00 x 9.00
    Living room
    • Description: Flooring: Carpet
    • Features: Fireplace
    • Level: First
    • Dimensions: 17.00 x 16.00
    Heating
    • Forced Air, Gas
    Cooling
    • Central Air
    Appliances
    • Laundry: Main Level, In Unit
    Features
    • Has basement: No
    • Number of fireplaces: 1
    Interior area
    • Total structure area: 1,533
    • Total interior livable area: 1,533 sqft
    • Finished area above ground: 1,533

    Property

    Parking
    • Total spaces: 1
    • Parking features: Detached, Garage, Paved
    • Garage spaces: 1
    Accessibility
    • Accessibility features: None
    Features
    • Levels: One
    • Stories: 1
    • Patio & porch: Patio
    • Fencing: Full,Front Yard,Privacy
    Details
    • Parcel number: 08A014B000280
    • Special conditions: Standard

    Construction

    Type & style
    • Home type: Condo
    • Architectural style: Ranch
    • Property subtype: Condominium
    • Attached to another structure: Yes
    Materials
    • Wood Siding
    • Foundation: Slab
    • Roof: Asphalt,Fiberglass
    Condition
    • Year built: 1982

    Utilities & green energy

    • Sewer: Public Sewer
    • Water: Public

    Community & HOA

    Community
    • Subdivision: Pipers Ridge
    HOA
    • Has HOA: No
    • Services included: Association Management, Insurance, Maintenance Grounds, Maintenance Structure, Reserve Fund, Snow Removal, Trash, Water
    • HOA fee: $300 monthly
    Location
    • Region: Concord Township

    Financial & listing details

    • Price per square foot: $114/sqft
    • Tax assessed value: $141,750
    • Annual tax amount: $2,343
    • Date on market: 9/15/2025
    • Cumulative days on market: 1 day

    Price history

    DateEventPrice
    10/22/2025Sold$175,000$114/sqft
    Source: MLS Now #5156673 Report a problem
    9/17/2025Pending sale$175,000$114/sqft
    Source: MLS Now #5156673 Report a problem
    9/15/2025Listed for sale$175,000+72%$114/sqft
    Source: MLS Now #5156673 Report a problem
    7/26/2019Sold$101,753-3%$66/sqft
    Source: MLS Now #4098522 Report a problem
    5/21/2019Listed for sale$104,900+99.8%$68/sqft
    Source: McDowell Homes Real Estate Services #4098522 Report a problem
    4/15/2014Sold$52,500-49%$34/sqft
    Source: MLS Now #3469035 Report a problem
    12/6/2004Sold$103,000$67/sqft
    Source: Public Record Report a problem

    Public tax history

    YearProperty taxesTax assessment
    2025$2,328 -0.6%$49,610
    2024$2,343 +41.8%$49,610 +59.5%
    2023$1,653 -0.1%$31,100
    2022$1,654 -0.4%$31,100
    2021$1,661 +10.6%$31,100 +24.9%
    2020$1,502 -2%$24,890
    2019$1,532 -2.8%$24,890 +0.1%
    2018$1,575 $24,870
    2017$1,575 +8.8%$24,870
    2016$1,448 +5.3%$24,870
    2015$1,376 +2.8%$24,870
    2014$1,338 0%$24,870
    2013$1,338 +0%$24,870
    2012$1,338 -15.8%$24,870 -20%
    2011$1,589 +0.2%$31,070
    2010$1,586 +5.1%$31,070
    2009$1,509 -3.2%$31,070 -11%
    2008$1,558 +0.8%$34,909
    2007$1,545 -49.1%$34,909
    2006$3,037 +1.5%$34,909 +2.5%
    2005$2,991 -0.2%$34,062
    2004$2,996 +3.5%$34,062
    2003$2,895 +14.1%$34,062 +14.9%
    2002$2,537 -0.3%$29,635
    2001$2,544 +1.2%$29,635
    2000$2,513 +16.5%$29,635 +16.7%
    1999$2,158 $25,390
    Find assessor info on the county website

    Neighborhood: 44077

    Nearby schools

    GreatSchools rating
    Schools provided by the listing agent
    • District: Riverside LSD Lake- 4306

    Source: MLS Now. This data may not be complete. We recommend contacting the local school district to confirm school assignments for this home.

    Get a cash offer in 3 minutes
    Find out how much your home could sell for in as little as 3 minutes with a no-obligation cash offer.
    Estimated market value
    $178,800
    Get a cash offer in 3 minutes
    Find out how much your home could sell for in as little as 3 minutes with a no-obligation cash offer.
    Estimated market value
    $178,800