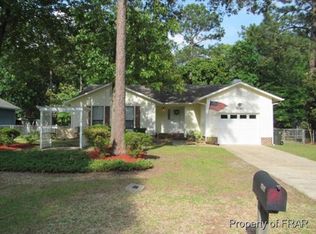
This updated 3-bedroom, 2-bath ranch-style home is located in the well-established Montibello neighborhood in Fayetteville. Originally built in 1986, it’s had a fresh makeover in 2024 and is ready for someone to enjoy right away.
With just over 1,300 square feet, the layout offers a comfortable, functional space that's easy to maintain and welcoming from the moment you walk in.
Recent Updates You’ll Appreciate:
- Brand-new windows for better lighting and energy efficiency
- Custom built-in bar with added storage & two bar chairs
- New dishwasher & range in the kitchen
- Fresh interior and exterior paint for a clean, move-in-ready feel
- Updated flooring throughout the home
- Partial wall removed in the kitchen for a more open, connected layout
- New exterior doors for added style and security
- Custom wood shelving in the garage—perfect for storage or hobbies
- Backyard cleaned and refreshed—ready for whatever you have in mind
Comfortable, Functional Living:
The living room features a vaulted ceiling that brings in extra light and makes the space feel airy. The kitchen has a practical layout with upgraded appliances and a fresh new look. All three bedrooms are nicely sized, and the main bedroom includes its own private bath.
Outdoor Space & Neighborhood Perks:
The home sits on just under a quarter acre, giving you plenty of outdoor space to enjoy. Whether you're relaxing on the patio, working on a project, or spending time outside, there’s room to spread out and enjoy your space.
The elementary school is right in the neighborhood, offering added convenience. This area is known for its peaceful feel and mature surroundings.
Prime Location for Commuting & Everyday Living:
- Close to Bill Hefner Elementary, Anne Chesnutt Middle, and Westover High
- Minutes from Fort Liberty (Bragg)—ideal for those connected to the base
- Quick access to Highway 295
- Convenient to grocery stores, shopping centers, restaurants, and parks
If you are commuting, running errands, or just looking for a peaceful place to come home to, I’m right where you need to be.
I’ve been cared for, refreshed, and I’m ready to start my next chapter—with you.
Sold for $220,000
$220,000
7051 Calamar Dr, Fayetteville, NC 28314
3beds
1,293sqft
Single Family Residence
Built in 1986
10,018 Square Feet Lot
$223,000 Zestimate®
$170/sqft
$1,547 Estimated rent
Home value
$223,000
$212,000 - $234,000
$1,547/mo
Zestimate® history
Owner options
List your home for rent
$1,547/mo
Rent Zestimate®
Find your next renter with Zillow Rental Manager. Plus, with online applications, you can quickly screen prospective tenants – for free.
$1,547/mo
Rent Zestimate®
Refinance and save
$1,441/mo
Est. payment
Refinancing to a lower rate could help reduce your monthly payments and save thousands over the life of the loan.
$1,441/mo
Est. payment
Explore your selling options
Work with a Zillow partner agent
Leverage their expertise and Zillow's premium Showcase listings to get your home seen by more buyers.
Get startedList with your own agent
Get your home in front of millions of buyers by listing it on Zillow.
Learn how to do itSell it yourself
Take full control of how buyers see your home on Zillow by listing For Sale by Owner (FSBO).
List your homeWhat's special
Zillow last checked:
Listing updated:
Listed by:
BRITTNEY R FRYE,
RE/MAX SOUTHERN PROPERTIES LLC.
Bought with:
BRITTNEY HILL, 328791
LPT REALTY LLC
Source: LPRMLS,MLS#: 744283 Originating MLS: Longleaf Pine Realtors
Originating MLS: Longleaf Pine RealtorsFacts & features
Interior
Bedrooms & bathrooms
- Bedrooms: 3
- Bathrooms: 2
- Full bathrooms: 2
Heating
- Fireplace(s)
Cooling
- Central Air
Appliances
- Included: Dishwasher, Electric Oven, Microwave, Refrigerator
- Laundry: Washer Hookup, Dryer Hookup, In Garage
Features
- Breakfast Bar, Eat-in Kitchen, Walk-In Closet(s)
- Flooring: Carpet, Hardwood, Luxury Vinyl Plank, Vinyl
- Basement: Crawl Space
- Number of fireplaces: 1
- Fireplace features: Living Room
Interior area
- Total interior livable area: 1,293 sqft
Property
Parking
- Total spaces: 1
- Parking features: Attached, Garage
- Attached garage spaces: 1
Features
- Patio & porch: Patio
- Exterior features: Fence, Patio
- Fencing: Yard Fenced
Lot
- Size: 10,018 Square Feet
- Features: < 1/4 Acre
Details
- Parcel number: 9487690332
- Zoning description: Residential District
- Special conditions: None
Construction
Type & style
- Home type: SingleFamily
- Architectural style: Contemporary
- Property subtype: Single Family Residence
Materials
- HardiPlank Type
Condition
- New construction: No
- Year built: 1986
Utilities & green energy
- Sewer: Public Sewer
- Water: Public
Community & HOA
Community
- Subdivision: Montibello
HOA
- Has HOA: No
Location
- Region: Fayetteville
Financial & listing details
- Price per square foot: $170/sqft
- Tax assessed value: $215,200
- Annual tax amount: $2,530
- Date on market: 5/26/2025
- Cumulative days on market: 10 days
- Listing terms: Cash,Conventional,FHA,VA Loan
- Inclusions: Refrigerator, 2 Bar Chairs
- Exclusions: Ring Door Bell
- Ownership: Less than a year
Price history
| Date | Event | Price |
|---|---|---|
| 7/1/2025 | Sold | $220,000-6%$170/sqft |
Source:  LPRMLS #744283 Report a problem LPRMLS #744283 Report a problem | ||
| 6/5/2025 | Pending sale | $234,000$181/sqft |
Source: LPRMLS #744283 Report a problem | ||
| 5/30/2025 | Listed for sale | $234,000+30%$181/sqft |
Source: LPRMLS #744283 Report a problem | ||
| 7/17/2024 | Sold | $180,000-5.3%$139/sqft |
Source: LPRMLS #727309 Report a problem | ||
| 6/21/2024 | Pending sale | $190,000$147/sqft |
Source: LPRMLS #727309 Report a problem | ||
| 6/14/2024 | Listed for sale | $190,000+18.8%$147/sqft |
Source: LPRMLS #727309 Report a problem | ||
| 8/11/2021 | Listing removed | -- |
Source: LPRMLS #661786 Report a problem | ||
| 7/6/2021 | Listed for sale | $159,900+55.2%$124/sqft |
Source: LPRMLS #661786 Report a problem | ||
| 11/20/2018 | Sold | $103,000$80/sqft |
Source: Public Record Report a problem | ||
Public tax history
| Year | Property taxes | Tax assessment |
|---|---|---|
| 2025 | $2,530 +22.8% | $215,200 +88.8% |
| 2024 | $2,060 +5.3% | $114,000 |
| 2023 | $1,956 +6.7% | $114,000 |
| 2022 | $1,833 | $114,000 |
| 2021 | $1,833 | $114,000 +4.9% |
| 2020 | -- | $108,657 -4.7% |
| 2019 | $1,798 | $114,000 |
| 2018 | $1,798 | $114,000 |
| 2017 | $1,798 +19.9% | $114,000 +3.7% |
| 2016 | $1,499 +1% | $109,900 |
| 2015 | $1,484 +0.5% | $109,900 |
| 2014 | $1,477 +2.9% | $109,900 |
| 2013 | $1,436 | $109,900 |
| 2012 | $1,436 | $109,900 |
| 2011 | $1,436 | $109,900 |
| 2010 | -- | $109,900 |
| 2009 | -- | $109,900 +34.4% |
| 2008 | -- | $81,800 |
| 2007 | -- | $81,800 |
| 2006 | -- | $81,800 |
| 2005 | -- | -- |
| 2004 | -- | $81,800 |
| 2003 | -- | $81,800 -0.1% |
| 2002 | -- | $81,908 |
| 2001 | -- | $81,908 |
Find assessor info on the county website
Neighborhood: Montibello
Nearby homes
- $224,9003 bd2 ba1.3k sqft7049 Calamar Dr, Fayetteville, NC 28314Sold

- $225,6003 bd2 ba1.8k sqft7055 Calamar Dr, Fayetteville, NC 28314Off Market
- $3,61910,018 Square Feet7059 Calamar Dr, Fayetteville, NC 28314Off Market
- $207,1003 bd2 ba1.5k sqft7043 Calamar Dr, Fayetteville, NC 28314Off Market
- $248,0003 bd2 ba1.4k sqft7001 Maracay Ct, Fayetteville, NC 28314For Sale
- $207,1003 bd2 ba1.2k sqft7000 Maracay Ct, Fayetteville, NC 28314Off Market
- $220,9003 bd2 ba1.4k sqft7063 Calamar Dr, Fayetteville, NC 28314Off Market
- $220,4003 bd2 ba1.6k sqft7039 Calamar Dr, Fayetteville, NC 28314Off Market
Nearby schools
GreatSchools rating
- 3/10Bill Hefner ElementaryGrades: PK-5Distance: 0.1 mi
- 7/10Anne Chesnutt MiddleGrades: 6-8Distance: 4.3 mi
- 2/10Westover HighGrades: 9-12Distance: 3.4 mi
Schools provided by the listing agent
- Middle: Anne Chestnut Middle School
- High: Westover Senior High
Source: LPRMLS. This data may not be complete. We recommend contacting the local school district to confirm school assignments for this home.
Get a cash offer in 3 minutes
Find out how much your home could sell for in as little as 3 minutes with a no-obligation cash offer.
Estimated market value
$223,000
Get a cash offer in 3 minutes
Find out how much your home could sell for in as little as 3 minutes with a no-obligation cash offer.
Estimated market value
$223,000
- North Carolina
- Cumberland County
- Fayetteville
- 28314
- Montibello
- 7051 Calamar Dr
Nearby cities
Nearby neighborhoods
Nearby zip codes
Other Fayetteville Topics
