Skip main navigation
Sold for $660,000
  • $660,000

    7051 Clawson Ridge Ct, Liberty Township, OH 45011

    4beds
    4,108sqft
    Single Family Residence
    Built in 1993
    0.5 Acres Lot
    $737,200 Zestimate®
    $161/sqft
    $4,836 Estimated rent

    Home value

    $737,200

    $700,000 - $774,000

    $4,836/mo

    Zestimate® history
    Loading
    Loading...

    Owner options

    List your home for rent

    $4,836/mo

    Rent Zestimate®

    Find your next renter with Zillow Rental Manager. Plus, with online applications, you can quickly screen prospective tenants – for free.

    Learn more

    $4,836/mo

    Rent Zestimate®

    Refinance and save

    $4,353/mo

    Est. payment

    Refinancing to a lower rate could help reduce your monthly payments and save thousands over the life of the loan.

    See today's rates

    $4,353/mo

    Est. payment

    Explore your selling options

    Work with a Zillow partner agent

    Leverage their expertise and Zillow's premium Showcase listings to get your home seen by more buyers.

    Get started

    List with your own agent

    Get your home in front of millions of buyers by listing it on Zillow.

    Learn how to do it

    Sell it yourself

    Take full control of how buyers see your home on Zillow by listing For Sale by Owner (FSBO).

    List your home

    What's special

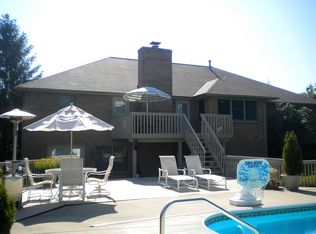
    Claim this stunning oasis before the warmer weather comes to stay! The backyard paradise is perfect for entertaining- dazzling inground/heated pool, outdoor kitchen, finished walkout bsmt. Open floor plan w/4 seasons room, grnt counters, wood flrs, induction stove top, double dishwasher/oven, luxurious study, full bath in bsmt, and high ceilings! Enjoy the renovated primary bath (heated floors) & deck updates. This lovely maintained home has a newer roof (2022), HVAC (2022), water heater/descaler (2022), furnace (2022), new carpet (2023), and 1st flr vinyl (2023).

    Zillow last checked:

    Listing updated:

    Listed by:

    Ashley Galloway (513)360-0110,

    Sibcy Cline Inc.

    Bought with:

    Scot Sutherland, 0000252118

    Irongate Inc.

    Source: DABR MLS,MLS#: 907816MLS LogoOriginating MLS: Dayton Area Board of REALTORS

    Facts & features

    Interior

    Bedrooms & bathrooms
    • Bedrooms: 4
    • Bathrooms: 4
    • Full bathrooms: 3
    • 1/2 bathrooms: 1
    • Main level bathrooms: 1
    Primary bedroom
    • Level: Second
    • Dimensions: 16 x 18
    Bedroom
    • Level: Second
    • Dimensions: 14 x 18
    Bedroom
    • Level: Second
    • Dimensions: 15 x 13
    Bedroom
    • Level: Second
    • Dimensions: 11 x 13
    Dining room
    • Level: Main
    • Dimensions: 16 x 22
    Entry foyer
    • Level: Main
    • Dimensions: 7 x 13
    Family room
    • Level: Main
    • Dimensions: 16 x 22
    Kitchen
    • Level: Main
    • Dimensions: 19 x 22
    Laundry
    • Level: Second
    • Dimensions: 15 x 20
    Office
    • Level: Main
    • Dimensions: 12 x 18
    Recreation
    • Level: Basement
    • Dimensions: 20 x 62
    Heating
    • Forced Air, Natural Gas
    Cooling
    • Central Air
    Appliances
    • Included: Built-In Oven, Dishwasher, Microwave, Range, Refrigerator
    Features
    • Granite Counters, Kitchen Island, Kitchen/Family Room Combo
    • Windows: Insulated Windows, Wood Frames
    • Basement: Full,Finished,Walk-Out Access
    • Number of fireplaces: 1
    • Fireplace features: One
    Interior area
    • Total structure area: 4,108
    • Total interior livable area: 4,108 sqft

    Property

    Parking
    • Total spaces: 2
    • Parking features: Attached, Garage, Two Car Garage, Garage Door Opener
    • Attached garage spaces: 2
    Features
    • Levels: Two
    • Stories: 2
    • Patio & porch: Deck, Patio
    • Exterior features: Deck, Fence, Pool, Patio
    • Pool features: In Ground
    Lot
    • Size: 0.50 Acres
    • Dimensions: 135 x 162
    Details
    • Parcel number: D2020151000001
    • Zoning: Residential
    • Zoning description: Residential

    Construction

    Type & style
    • Home type: SingleFamily
    • Architectural style: Traditional
    • Property subtype: Single Family Residence
    Materials
    • Brick
    Condition
    • Year built: 1993

    Utilities & green energy

    • Water: Public
    • Utilities for property: Natural Gas Available, Sewer Available, Water Available

    Community & neighborhood

    Location
    • Region: Liberty Township
    • Subdivision: Providence Rdg

    HOA & financial

    HOA
    • Has HOA: Yes
    • HOA fee: $250 annually

    Price history

    DateEventPrice
    5/8/2024Sold$660,000-2.2%$161/sqft
    Source: DABR MLS #907816 Report a problem
    4/8/2024Pending sale$675,000$164/sqft
    Source: Cincy MLS #1800412 Report a problem
    4/5/2024Price change$675,000-2.9%$164/sqft
    Source: DABR MLS #907816 Report a problem
    3/29/2024Listed for sale$695,000+18.8%$169/sqft
    Source: Cincy MLS #1800412 Report a problem
    6/7/2022Sold$585,000+1.9%$142/sqft
    Source: Cincy MLS #1738911 Report a problem
    5/16/2022Pending sale$574,000$140/sqft
    Source: Cincy MLS #1738911 Report a problem
    5/13/2022Listed for sale$574,000+40%$140/sqft
    Source: Cincy MLS #1738911 Report a problem
    9/25/2012Sold$410,000-6.8%$100/sqft
    Source: Agent Provided Report a problem
    8/24/2012Pending sale$439,900$107/sqft
    Source: Comey & Shepherd Realtors #1321186 Report a problem
    7/17/2012Listed for sale$439,900+11.4%$107/sqft
    Source: Comey & Shepherd Realtors #1321186 Report a problem
    8/18/2009Sold$395,000$96/sqft
    Source: Public Record Report a problem

    Public tax history

    YearProperty taxesTax assessment
    2025$7,461 +1.9%$185,630
    2024$7,321 +2.5%$185,630
    2023$7,142 +16.6%$185,630 +48.8%
    2022$6,127 +0.5%$124,730
    2021$6,094 -2.5%$124,730
    2020$6,252 -3.6%$124,730 +5.7%
    2019$6,484 -1.8%$118,000
    2018$6,605 -1.9%$118,000
    2017$6,733 +3.4%$118,000 +3.9%
    2016$6,514 -0.4%$113,530
    2015$6,539 -6.7%$113,530 0%
    2014$7,007 $113,580 -3.7%
    2013$7,007 +10.8%$117,970
    2012$6,324 $117,970 +0.6%
    2011$6,324 +1.6%$117,300 -7.7%
    2010$6,223 +4%$127,033
    2009$5,986 +4.5%$127,033
    2008$5,729 +7.3%$127,033 +19.3%
    2007$5,340 -1.2%$106,443
    2006$5,407 +3.3%$106,443
    2005$5,235 +6.9%$106,443
    2004$4,896 +2.8%$106,443
    2003$4,763 -0.1%$106,443
    2002$4,768 -2.4%$106,443 +9%
    2001$4,886 -34.3%$97,640
    2000$7,432 $97,640

    Find assessor info on the county website

    Neighborhood: 45011

    Nearby schools

    GreatSchools rating
    Schools provided by the listing agent
    • District: Lakota

    Source: DABR MLS. This data may not be complete. We recommend contacting the local school district to confirm school assignments for this home.

    Get a cash offer in 3 minutes
    Find out how much your home could sell for in as little as 3 minutes with a no-obligation cash offer.
    Estimated market value
    $737,200
    Get a cash offer in 3 minutes
    Find out how much your home could sell for in as little as 3 minutes with a no-obligation cash offer.
    Estimated market value
    $737,200