Enjoy lower monthly payments your first year with a lender-paid 1 PERCENT RATE BUYDOWN! PRICED BELOW RECENT APPRAISAL, offering buyers an opportunity for instant equity! Experience the perfect blend of luxury and peace in this stunning Wilderness Lake Preserve retreat, with fresh updates and unmatched value. Nestled against a serene backdrop with NO REAR NEIGHBORS, this 4-bedroom, 3-bath home offers breathtaking pond and conservation views that pair perfectly with your private SALTWATER POOL featuring a relaxing waterfall spillway and a separate above-ground hot tub. Freshly prepared for its new owners, the home features a newly painted pool deck, fresh interior and exterior paint, and steam-cleaned carpets. This is a "no-surprises" home with every major big-ticket item already handled, including a BRAND NEW ROOF (2025), New Water Heater (2024), and Newer A/C (2021). The versatile triple-split floor plan is designed for maximum privacy. The primary suite is a quiet retreat at the back left of the home with beautiful water views. At the front left, a separate wing contains two bedrooms and a bathroom joined by a unique central nook- the current owner's favorite retreat for peace and solitude. For guests or multigenerational living, a fourth bedroom and third bath are tucked away at the back right of the home. The heart of the home is the open-concept chef's kitchen featuring a MASSIVE ISLAND, double ovens, and newer appliances, all overlooking the breakfast nook and pool. Wilderness Lake Preserve, modeled after Disney's Wilderness Lodge, offers a lifestyle like no other with resort-style amenities including a lodge, two pools, a fitness center, spa, theater, nature center, playgrounds, sports courts, a dock with lake access, and a picturesque overwater gazebo for sunset views.
Sold for $610,000
$610,000
7051 DERWENT GLEN CIRCLE, LAND O LAKES, FL 34637
4beds
2,749sqft
Single Family Residence
Built in 2007
0.25 Acres Lot
$597,500 Zestimate®
$222/sqft
$3,393 Estimated rent
Home value
$597,500
$568,000 - $627,000
$3,393/mo
Zestimate® history
Owner options
List your home for rent
$3,393/mo
Rent Zestimate®
Find your next renter with Zillow Rental Manager. Plus, with online applications, you can quickly screen prospective tenants – for free.
$3,393/mo
Rent Zestimate®
Refinance and save
$4,165/mo
Est. payment
Refinancing to a lower rate could help reduce your monthly payments and save thousands over the life of the loan.
$4,165/mo
Est. payment
Explore your selling options
Work with a Zillow partner agent
Leverage their expertise and Zillow's premium Showcase listings to get your home seen by more buyers.
Get startedList with your own agent
Get your home in front of millions of buyers by listing it on Zillow.
Learn how to do itSell it yourself
Take full control of how buyers see your home on Zillow by listing For Sale by Owner (FSBO).
List your homeWhat's special
Newly painted pool deckNewer appliancesSeparate above-ground hot tubSteam-cleaned carpetsDouble ovens
Zillow last checked:
Listing updated:
Listed by:
Tammi Johnston 813-421-3880,
EXP REALTY LLC 888-883-8509
Bought with:
Patricia Burton, 3561904
OLYMPUS EXECUTIVE REALTY INC
Source: Stellar MLS,MLS#: TB8478286 Originating MLS: Sarasota - Manatee
Originating MLS: Sarasota - Manatee
Facts & features
Interior
Bedrooms & bathrooms
- Bedrooms: 4
- Bathrooms: 3
- Full bathrooms: 3
Rooms
- Room types: Den/Library/Office, Dining Room
Primary bedroom
- Features: Walk-In Closet(s)
- Level: First
- Area: 280 Square Feet
- Dimensions: 14x20
Great room
- Level: First
- Area: 598 Square Feet
- Dimensions: 26x23
Kitchen
- Level: First
- Area: 336 Square Feet
- Dimensions: 14x24
Heating
- Central, Electric
Cooling
- Central Air
Appliances
- Included: Oven, Convection Oven, Dishwasher, Disposal, Dryer, Electric Water Heater, Microwave, Refrigerator, Washer, Water Softener
- Laundry: Inside, Laundry Room
Features
- Ceiling Fan(s), Crown Molding, Eating Space In Kitchen, High Ceilings, Open Floorplan, Primary Bedroom Main Floor, Solid Wood Cabinets, Stone Counters, Walk-In Closet(s)
- Flooring: Carpet, Tile
- Doors: Outdoor Shower
- Has fireplace: No
Interior area
- Total structure area: 3,975
- Total interior livable area: 2,749 sqft
Property
Parking
- Total spaces: 3
- Parking features: Driveway, Garage Door Opener, Tandem
- Attached garage spaces: 3
- Has uncovered spaces: Yes
Features
- Levels: One
- Stories: 1
- Patio & porch: Covered, Enclosed, Front Porch, Patio, Screened
- Exterior features: Irrigation System, Lighting, Outdoor Shower, Private Mailbox, Rain Gutters, Sidewalk
- Has private pool: Yes
- Pool features: In Ground, Lighting, Salt Water, Screen Enclosure
- Has spa: Yes
- Spa features: Above Ground, Heated
- Has view: Yes
- View description: Trees/Woods, Water, Pond
- Has water view: Yes
- Water view: Water,Pond
- Waterfront features: Waterfront, Pond, Pond Access
Lot
- Size: 0.25 Acres
- Features: Conservation Area, Sidewalk
- Residential vegetation: Mature Landscaping
Details
- Parcel number: 182536002.000O.00015.0
- Zoning: MPUD
- Special conditions: None
Construction
Type & style
- Home type: SingleFamily
- Property subtype: Single Family Residence
Materials
- Block, Stucco
- Foundation: Slab
- Roof: Shingle
Condition
- New construction: No
- Year built: 2007
Details
- Builder model: Dakota
- Builder name: David Weekley
Utilities & green energy
- Sewer: Public Sewer
- Water: Public
- Utilities for property: Electricity Connected, Public, Sewer Connected, Water Connected
Community & HOA
Community
- Features: Dock, Fishing, Water Access, Waterfront, Clubhouse, Deed Restrictions, Fitness Center, Park, Playground, Pool, Sidewalks, Tennis Court(s)
- Security: Security System
- Pet fee: $0 monthly
- Subdivision: WILDERNESS LAKE PRESERVE PH 02
HOA
- Has HOA: Yes
- Amenities included: Basketball Court, Clubhouse, Fitness Center, Other, Pickleball Court(s), Playground, Pool, Recreation Facilities, Sauna, Spa/Hot Tub, Tennis Court(s)
- Services included: Community Pool, Manager, Recreational Facilities
- HOA fee: $21 monthly
- HOA name: Wilderness Lake
Location
- Region: Land O Lakes
Financial & listing details
- Price per square foot: $222/sqft
- Tax assessed value: $481,814
- Annual tax amount: $7,432
- Date on market: 2/19/2026
- Cumulative days on market: 125 days
- Listing terms: Cash,Conventional,FHA,VA Loan
- Ownership: Fee Simple
- Total actual rent: 0
- Electric utility on property: Yes
- Road surface type: Paved
Price history
| Date | Event | Price |
|---|---|---|
| 8/11/2026 | Listed for sale | $614,500+0.7%$224/sqft |
Source:  Stellar MLS #TB8478286 Report a problem Stellar MLS #TB8478286 Report a problem | ||
| 8/10/2026 | Sold | $610,000-0.7%$222/sqft |
Source: Stellar MLS #TB8478286 Report a problem | ||
| 7/8/2026 | Contingent | $614,500$224/sqft |
Source: Stellar MLS #TB8478286 Report a problem | ||
| 6/25/2026 | Pending sale | $614,500$224/sqft |
Source: Stellar MLS #TB8478286 Report a problem | ||
| 5/27/2026 | Price change | $614,500-0.1%$224/sqft |
Source: eXp Realty #TB8478286 Report a problem | ||
| 2/19/2026 | Listed for sale | $615,000$224/sqft |
Source: Stellar MLS #TB8478286 Report a problem | ||
| 12/19/2025 | Listing removed | $615,000$224/sqft |
Source: Stellar MLS #TB8365892 Report a problem | ||
| 7/24/2025 | Price change | $615,000-1.5%$224/sqft |
Source: Stellar MLS #TB8365892 Report a problem | ||
| 7/1/2025 | Price change | $624,500-0.1%$227/sqft |
Source: Stellar MLS #TB8365892 Report a problem | ||
| 5/1/2025 | Price change | $625,000-1.6%$227/sqft |
Source: Stellar MLS #TB8365892 Report a problem | ||
| 3/25/2025 | Listed for sale | $635,000+15.5%$231/sqft |
Source: Stellar MLS #TB8365892 Report a problem | ||
| 7/13/2021 | Sold | $550,000+10.2%$200/sqft |
Source: Stellar MLS #T3308546 Report a problem | ||
| 5/29/2021 | Pending sale | $499,000$182/sqft |
Source: Stellar MLS #T3308546 Report a problem | ||
| 5/27/2021 | Listed for sale | $499,000+7.3%$182/sqft |
Source: Stellar MLS #T3308546 Report a problem | ||
| 11/26/2007 | Sold | $464,957$169/sqft |
Source: Public Record Report a problem | ||
Public tax history
| Year | Property taxes | Tax assessment |
|---|---|---|
| 2025 | $11,007 +3% | $480,980 +2.9% |
| 2024 | $10,687 +3.5% | $467,430 |
| 2023 | $10,321 +9.1% | $467,430 +6.5% |
| 2022 | $9,457 +64.9% | $438,907 +111.3% |
| 2021 | $5,733 +1.8% | $207,710 +1.4% |
| 2020 | $5,630 +0.9% | $204,850 +2.3% |
| 2019 | $5,580 | $200,250 +1.9% |
| 2018 | $5,580 +3.2% | $196,524 |
| 2017 | $5,406 +0.2% | $196,524 +4.2% |
| 2016 | $5,392 +0.6% | $188,523 +0.7% |
| 2015 | $5,360 +1.4% | $187,213 -21.1% |
| 2014 | $5,287 | $237,196 +12.2% |
| 2013 | -- | $211,401 0% |
| 2012 | -- | $211,404 -4.2% |
| 2011 | -- | $220,577 -6.3% |
| 2010 | -- | $235,515 -16.3% |
| 2009 | -- | $281,369 -15.2% |
| 2008 | -- | $331,904 +631.9% |
| 2007 | -- | $45,347 +5.6% |
| 2006 | -- | $42,947 +485.5% |
| 2005 | -- | $7,335 |
| 2004 | -- | $7,335 |
Find assessor info on the county website
Neighborhood: Wilderness Lake Preserve
Nearby homes
- $578,5005 bd4 ba3.3k sqft7101 Derwent Glen Cir, Land O Lakes, FL 34637Off Market
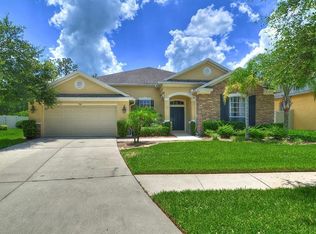
- $651,9005 bd4 ba3.3k sqft7047 Derwent Glen Cir, Land O Lakes, FL 34637Off Market
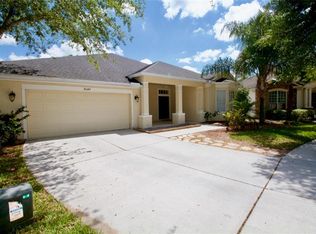
- $514,600-- bd3 ba2.8k sqft7107 Derwent Glen Cir, Land O Lakes, FL 34637Off Market
- $585,0003 bd3 ba2.9k sqft7041 Derwent Glen Cir, Land O Lakes, FL 34637Sold
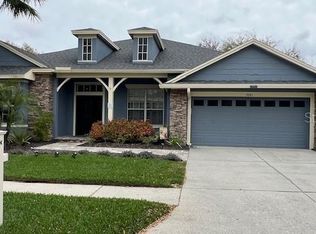
- $502,1003 bd3 ba3k sqft7042 Derwent Glen Cir, Land O Lakes, FL 34637Off Market
- $649,8004 bd4 ba3.4k sqft7113 Derwent Glen Cir, Land O Lakes, FL 34637Off Market
- $548,8004 bd3 ba2.6k sqft7036 Derwent Glen Cir, Land O Lakes, FL 34637Off Market
- $588,3004 bd4 ba3.3k sqft7033 Derwent Glen Cir, Land O Lakes, FL 34637Off Market
Nearby schools
GreatSchools rating
- 6/10Connerton Elementary SchoolGrades: PK-5Distance: 2.2 mi
- 6/10Pine View Middle SchoolGrades: 6-8Distance: 2.5 mi
- 6/10Land O' Lakes High SchoolGrades: 9-12Distance: 1.5 mi
Schools provided by the listing agent
- Elementary: Connerton Elem
- Middle: Pine View Middle-PO
- High: Land O' Lakes High-PO
Source: Stellar MLS. This data may not be complete. We recommend contacting the local school district to confirm school assignments for this home.
Get a cash offer in 3 minutes
Find out how much your home could sell for in as little as 3 minutes with a no-obligation cash offer.
Estimated market value
$597,500
Get a cash offer in 3 minutes
Find out how much your home could sell for in as little as 3 minutes with a no-obligation cash offer.
Estimated market value
$597,500
- Florida
- Pasco County
- Land O Lakes
- 34637
- Wilderness Lake Preserve
- 7051 DERWENT GLEN CIRCLE
Nearby cities
Nearby neighborhoods
Nearby zip codes
Other Land O Lakes Topics
