**$5K Seller Concessions**
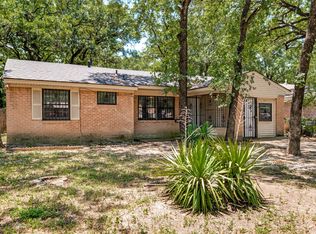
Situated just 10 minutes from Downtown Dallas, this 3-bedroom, 1-bath, 1,191 sq ft single-story home on a generous 9,323 sq ft lot sits in the Pleasant Manor neighborhood and backs directly up to the Dallas Police Department, giving you a built-in layer of security that most neighborhoods simply cannot offer. This is a true blank canvas. The bones are solid: slab foundation, central air, and a classic 1959 frame build that has stood the test of time. Whether you are an investor, a first-time buyer, or a savvy buyer ready to build equity, this home gives you the rare chance to come in and make it entirely your own. Choose your flooring, add your finishes, and the space is even positioned to accommodate a second bathroom, giving you immediate upside potential with the right vision. The numbers make sense. The location is unbeatable. The canvas is ready. Nearby you will find the Trinity River Audubon Center, Texas Horse Park, Pemberton Hill Park, and easy access to groceries and dining. With 75 feet of frontage and room to grow, this is the kind of property that patient buyers look back on and call their best decision. Come see it, bring your imagination, and bring your contractor. Priced to move.
For sale
Price cut: $10K (8/26)
$215,000
7051 Hodde St, Dallas, TX 75217
3beds
1,191sqft
Single Family Residence
Built in 1959
9,321 Square Feet Lot
$210,700 Zestimate®
$181/sqft
$-- HOA
What's special
Central airSlab foundation
- 82 days
- 198
- 5
Zillow last checked:
Listing updated:
Listed by:
Lupe Jimenez 0758598 469-834-3766,
Mersaes Real Estate, Inc. 972-203-9033,
Marazzia Jimenez 0824301 972-342-6929,
Mersaes Real Estate, Inc.
Source: NTREIS,MLS#: 21298564
Facts & features
Interior
Bedrooms & bathrooms
- Bedrooms: 3
- Bathrooms: 1
- Full bathrooms: 1
Primary bedroom
- Level: First
- Dimensions: 11 x 14
Bedroom
- Level: First
- Dimensions: 10 x 11
Bedroom
- Level: First
- Dimensions: 10 x 10
Bonus room
- Level: First
- Dimensions: 11 x 20
Living room
- Level: First
- Dimensions: 11 x 11
Heating
- Central
Cooling
- Central Air
Features
- Cable TV
- Has basement: No
- Has fireplace: No
Interior area
- Total interior livable area: 1,191 sqft
Video & virtual tour
Property
Parking
- Parking features: Driveway, Gated
Features
- Levels: One
- Stories: 1
- Pool features: None
Lot
- Size: 9,321 Square Feet
Details
- Parcel number: 00000550336000000
Construction
Type & style
- Home type: SingleFamily
- Architectural style: Detached
- Property subtype: Single Family Residence
Materials
- Frame
Condition
- Resale
- Year built: 1959
Utilities & green energy
- Sewer: Public Sewer
- Water: Public
- Utilities for property: Electricity Connected, Other, Sewer Available, Water Available, Cable Available
Community & HOA
Community
- Subdivision: Pleasant Manor
HOA
- Has HOA: No
Location
- Region: Dallas
Financial & listing details
- Price per square foot: $181/sqft
- Tax assessed value: $199,080
- Annual tax amount: $4,433
- Date on market: 6/11/2026
- Cumulative days on market: 83 days
- Listing terms: Cash,Conventional
- Exclusions: Personal belongings
Estimated market value
$210,700
$200,000 - $221,000
$1,793/mo
Price history
| Date | Event | Price |
|---|---|---|
| 8/26/2026 | Price change | $215,000-4.4%$181/sqft |
Source: NTREIS #21298564 Report a problem | ||
| 7/30/2026 | Price change | $225,000-10%$189/sqft |
Source: NTREIS #21298564 Report a problem | ||
| 6/11/2026 | Listed for sale | $250,000$210/sqft |
Source: NTREIS #21298564 Report a problem | ||
Public tax history
| Year | Property taxes | Tax assessment |
|---|---|---|
| 2025 | $534 +9.6% | $199,080 |
| 2024 | $487 +6.3% | $199,080 +9.4% |
| 2023 | $458 +6.3% | $182,020 |
| 2022 | $431 -13.4% | $182,020 +86% |
| 2021 | $498 +16.5% | $97,860 +12.2% |
| 2020 | $427 +20.4% | $87,250 |
| 2019 | $355 +11.4% | $87,250 +214.3% |
| 2018 | $318 -0.3% | $27,760 |
| 2017 | $319 0% | $27,760 |
| 2016 | $319 -58.1% | $27,760 |
| 2015 | $761 | $27,760 |
| 2014 | $761 | $27,760 |
| 2013 | -- | -- |
| 2012 | -- | -- |
| 2011 | -- | -- |
| 2010 | -- | -- |
| 2009 | -- | -- |
| 2008 | -- | -- |
| 2007 | -- | -- |
| 2005 | -- | -- |
| 2004 | -- | -- |
| 2003 | -- | -- |
| 2002 | -- | -- |
| 2001 | -- | -- |
Find assessor info on the county website
Monthly payment
Est. payment
Payment breakdown
Explore the cost of this home by adjusting the details. Changes won't be saved.Climate risks
Neighborhood: Pemberton Hill
Nearby schools
Schools provided by the listing agent
- Elementary: Burleson
- Middle: Comstock
- High: H Grady Spruce
- District: Dallas ISD
Source: NTREIS. This data may not be complete. We recommend contacting the local school district to confirm school assignments for this home.
Similar homes
- $178,9993 bd2 ba1.1k sqft6620 Atha Dr, Dallas, TX 75217For Sale
 MLS ID #21363890, Lisa Woulard. NTREIS
 - $244,0004 bd3 ba1.3k sqft6810 Marla Dr, Dallas, TX 75217For Sale
 MLS ID #21323502, Juan Carlos Moreno. NTREIS
 - $225,0003 bd2 ba1.2k sqft2710 Silkwood St, Dallas, TX 75215For Sale
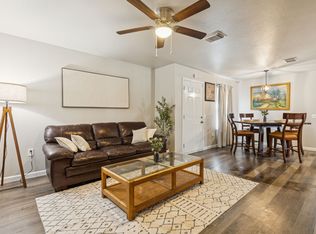 MLS ID #21212636, Shequita Armstrong. NTREIS
 - $215,0002 bd2 ba1k sqft9443 Culberson St, Dallas, TX 75227For Sale
 MLS ID #21310427, Julien Peralta. NTREIS
