Skip main navigation
Sold for $3,850,000
Street View
  • Zestimate®
    $3,850,000

    7051 Hunters RD, NAPLES, FL 34109

    5beds
    5,868sqft
    Single Family Residence
    Built in 2001
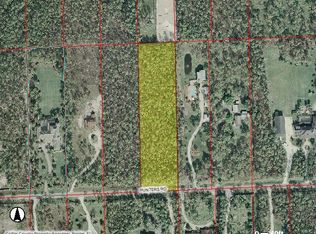
    2.5 Acres Lot
    $3,850,000 Zestimate®
    $656/sqft
    $-- Estimated rent

    Home value

    $3,850,000

    $3.46M - $4.24M

    Not available

    Zestimate® history
    Loading
    Loading...

    Owner options

    List your home for rent

    Find your next renter with Zillow Rental Manager. Plus, with online applications, you can quickly screen prospective tenants – for free.

    Learn more
    Refinance and save

    $19,389/mo

    Est. payment

    Refinancing to a lower rate could help reduce your monthly payments and save thousands over the life of the loan.

    See today's rates

    $19,389/mo

    Est. payment

    Explore your selling options

    Work with a Zillow partner agent

    Leverage their expertise and Zillow's premium Showcase listings to get your home seen by more buyers.

    Get started

    List with your own agent

    Get your home in front of millions of buyers by listing it on Zillow.

    Learn how to do it

    Sell it yourself

    Take full control of how buyers see your home on Zillow by listing For Sale by Owner (FSBO).

    List your home

    What's special

    Large heated saltwater poolBuilt-in outdoor grillBeautiful front entrywaySpacious primary suiteCustom closetsDual ovensDacor microwave
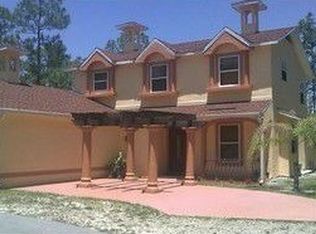
    Welcome to 7051 Hunters Road, a stunning custom estate home, with mature landscaped grounds, located in Livingston Woods, offering exceptional design for entertainment and casual luxury living. Enter through the beautiful front entryway to a dramatic foyer with volume ceilings and arched wood beams, direct views of the pool, lanai and private backyard. This meticulously maintained two-story residence features 5 bedrooms plus a den, 5 full bathrooms, and a spacious 4-car garage with a bonus room ideal for car collectors, boaters, and other outdoor sports enthusiasts. Designed for ideal indoor/outdoor living, the open-concept kitchen and great room open effortlessly through sliders to the expansive lanai, pool, and spa area and outdoor kitchen. The kitchen showcases quartz countertops, Jenn-Air refrigerator, Dacor microwave, dual ovens, 2 dishwashers, built-in ice maker, 2 Jenn-Air beverage refrigerators, and large walk-in pantry. The outdoor living space is equally impressive with an expansive sitting, dining and recreation areas, a built-in outdoor grill, enhanced accent lighting, and a large heated saltwater pool. The spacious primary suite features a spa-like ensuite bath, custom closets, and an adjacent private relaxing retreat area. The light-filled office, with views of the manicured front grounds, is conveniently located near the entryway. The large guest suite, located on the east side of the home, offers private lanai access ideal for visitor or multi-generational living. Upstairs space provides 3 additional bedrooms, 2 full bathrooms, a spacious game room with generous closet and storage space. The large laundry room has built-in cabinetry and extensive countertop space. Located in a FEMA X Flood Zone and set within the expansive estate lots of Livingston Woods and nearby the Community School of Naples, First Baptist Academy. In addition, the property is located minutes from Mercato, 5th Ave South, Artis Naples and other cultural destinations, and the beautiful Naples beaches. This exceptional estate offers the perfect blend of luxury, quality, privacy, and convenience.

    Zillow last checked:

    Listing updated:

    Listed by:

    Stuart Miller 239-776-8770,

    John R Wood Properties

    Bought with:

    Tade Bua-Bell, LLC

    John R Wood Properties

    Source: SWFLMLS,MLS#: 226018473MLS LogoOriginating MLS: Naples

    Facts & features

    Interior

    Bedrooms & bathrooms
    • Bedrooms: 5
    • Bathrooms: 5
    • Full bathrooms: 5
    Rooms
    • Room types: Den - Study, Family Room, Great Room, Guest Bath, Guest Room, Office, Screened Lanai/Porch, 5 Bedrooms Plus Den
    Dining room
    • Features: Breakfast Bar, Dining - Family
    Kitchen
    • Features: Built-In Desk, Island, Walk-In Pantry
    Heating
    • Central
    Cooling
    • Ceiling Fan(s), Central Air, Gas
    Appliances
    • Included: Electric Cooktop, Dishwasher, Grill - Gas, Ice Maker, Microwave, Range, Refrigerator/Icemaker, Reverse Osmosis, Self Cleaning Oven, Washer, Water Treatment Owned, Wine Cooler
    • Laundry: Inside, Laundry Tub
    Features
    • Bar, Built-In Cabinets, Closet Cabinets, Custom Mirrors, Foyer, French Doors, Laundry Tub, Pantry, Smoke Detectors, Tray Ceiling(s), Volume Ceiling, Walk-In Closet(s), Zero/Corner Door Sliders, Den - Study, Family Room, Great Room, Guest Bath, Guest Room, Home Office, Laundry in Residence, Screened Lanai/Porch
    • Flooring: Tile, Wood
    • Doors: French Doors, Zero/Corner Door Sliders, Impact Resistant Doors
    • Windows: Impact Resistant Windows, Storm Protection (Other), Shutters - Manual
    • Has fireplace: No
    Interior area
    • Total structure area: 8,916
    • Total interior livable area: 5,868 sqft

    Property

    Parking
    • Total spaces: 4
    • Parking features: Attached
    • Attached garage spaces: 4
    Features
    • Levels: Two
    • Stories: 2
    • Patio & porch: Screened Lanai/Porch
    • Exterior features: Outdoor Grill, Outdoor Kitchen, Outdoor Shower
    • Has private pool: Yes
    • Pool features: In Ground
    • Has spa: Yes
    • Spa features: In Ground, Bath
    • Has view: Yes
    • View description: Landscaped Area
    • Waterfront features: None
    Lot
    • Size: 2.5 Acres
    • Features: Oversize
    Details
    • Additional structures: Outdoor Kitchen
    • Parcel number: 24010000063

    Construction

    Type & style
    • Home type: SingleFamily
    • Property subtype: Single Family Residence
    Materials
    • Block, Frame, Stucco
    • Foundation: Concrete Block
    • Roof: Metal
    Condition
    • New construction: No
    • Year built: 2001

    Utilities & green energy

    • Gas: Propane
    • Sewer: Septic Tank
    • Water: Well

    Community & HOA

    Community
    • Features: Non-Gated
    • Security: Security System, Smoke Detector(s)
    • Subdivision: LIVINGSTON WOODS
    HOA
    • Has HOA: No
    • Amenities included: None
    Location
    • Region: Naples

    Financial & listing details

    • Price per square foot: $656/sqft
    • Tax assessed value: $3,123,711
    • Annual tax amount: $28,220
    • Date on market: 5/15/2026
    • Lease term: Buyer Finance/Cash

    Price history

    DateEventPrice
    10/30/2026Sold$3,850,000-2.5%$656/sqft
    Source: SWFLMLS #226018473 Report a problem
    10/4/2026Pending sale$3,950,000$673/sqft
    Source: SWFLMLS #226018473 Report a problem
    8/22/2026Price change$3,950,000-6%$673/sqft
    Source: SWFLMLS #226018473 Report a problem
    5/15/2026Listed for sale$4,200,000-16%$716/sqft
    Source: SWFLMLS #226018473 Report a problem
    3/9/2026Listing removed$4,999,000$852/sqft
    Source: SWFLMLS #225013477 Report a problem
    1/14/2026Listed for sale$4,999,000-5.2%$852/sqft
    Source: SWFLMLS #225013477 Report a problem
    4/21/2025Price change$5,275,000-4.1%$899/sqft
    Source: SWFLMLS #225013477 Report a problem
    2/6/2025Listed for sale$5,500,000+139.1%$937/sqft
    Source: SWFLMLS #225013477 Report a problem
    1/19/2024Listing removed--
    Source: SWFLMLS #220012578 Report a problem
    1/21/2021Sold$2,300,000-7.2%$392/sqft
    Source: Public Record Report a problem
    11/19/2020Pending sale$2,479,000$422/sqft
    Source: SWFLMLS #220012578 Report a problem
    10/7/2020Listed for sale$2,479,000$422/sqft
    Source: William Raveis Real Estate #220012578 Report a problem
    9/30/2020Pending sale$2,479,000$422/sqft
    Source: William Raveis Real Estate #220012578 Report a problem
    8/31/2020Price change$2,479,000-0.8%$422/sqft
    Source: William Raveis Real Estate #220012578 Report a problem
    3/17/2020Listed for sale$2,499,000+96%$426/sqft
    Source: William Raveis Real Estate #220012578 Report a problem
    4/2/2013Sold$1,275,000$217/sqft
    Source: Public Record Report a problem
    3/5/2013Listed for sale$1,275,000$217/sqft
    Source: Independent Brokers Realty of South Florida #213007641 Report a problem
    3/2/2013Pending sale$1,275,000$217/sqft
    Source: Independent Brokers Realty of South Florida #213007641 Report a problem
    3/1/2013Listed for sale$1,275,000-52.7%$217/sqft
    Source: Independent Brokers Realty of South Florida #213007641 Report a problem
    6/19/2007Sold$2,695,000$459/sqft
    Source: Public Record Report a problem

    Public tax history

    YearProperty taxesTax assessment
    2025$28,221 +2.2%$2,980,470 +2.9%
    2024$27,604 +1.5%$2,896,472 +3%
    2023$27,208 -3.4%$2,812,109 +3%
    2022$28,155 +18.1%$2,730,203 +25%
    2021$23,843 +37.3%$2,183,801 +32.8%
    2020$17,362 +1.6%$1,644,753 +2.3%
    2019$17,091 +2.1%$1,607,774 +1.9%
    2018$16,735 -1.3%$1,577,796 +2.1%
    2017$16,948 +1.3%$1,545,344 -0.1%
    2016$16,725 +0%$1,547,228 +0.7%
    2015$16,721 -0.8%$1,536,473 +4.2%
    2014$16,859 +8.3%$1,474,279 +8.2%
    2013$15,571 +6.1%$1,361,967 +8.6%
    2012$14,670 -0.5%$1,254,263 -1%
    2011$14,741 -26.1%$1,267,366 -9.8%
    2010$19,937 -9.1%$1,405,468 -20%
    2009$21,944 $1,756,211 -14.4%
    2008$21,944 +22%$2,052,537 +30.7%
    2007$17,994 -3.1%$1,570,665 +2.5%
    2006$18,579 $1,532,356 +3%
    2005$18,579 +2.2%$1,487,724 +3%
    2004$18,185 -0.5%$1,444,392 +1.9%
    2003$18,275 +1.1%$1,417,460 +2.4%
    2002$18,078 +255.3%$1,384,238 +638.3%
    2001$5,088 +632.7%$187,500
    2000$694 --
    Find assessor info on the county website

    Neighborhood: 34109

    Nearby schools

    GreatSchools rating
    Schools provided by the listing agent
    • Elementary: OSCEOLA ELEMENTARY
    • Middle: PINE RIDGE MIDDLE SCHOOL
    • High: BARRON COLLIER HIGH

    Source: SWFLMLS. This data may not be complete. We recommend contacting the local school district to confirm school assignments for this home.

    Sell for more on Zillow
    Get a Zillow Showcase℠ listing at no additional cost and you could sell for .
    $3,850,000
    2% more
    +$77,000
    With Zillow Showcase(estimated)

    $3,927,000

    Sell for more on Zillow
    Get a Zillow Showcase℠ listing at no additional cost and you could sell for .
    $3,850,000
    2% more
    +$77,000
    With Zillow Showcase(estimated)

    $3,927,000