Estimated completion date of July 15th. Check out the design boards for the remaining beautiful selections that are planned for this home. This 4,000+ sq. ft. floorplan by Chris George Custom Homes offers a main level with a great master suite with its own private laundry (and another laundry upstairs!) and huge walk-in closet, a beautiful custom kitchen with ample countertop space and custom cabinets, large dining space, walk-in pantry, mudroom, two story great room and office / flex room. The main level has hardwood floors throughout. Just off the kitchen is a private covered deck perfect for your morning coffee. The second floor has a large loft with hardwood floors that looks down on the two story entryway and living room as well as three bedrooms & two baths and an upper level laundry for the kids. Huge living space and wet bar at lower level is perfect for a kids playroom or watching a Fall football game with friends. Private bedroom and bathroom make for a great guest suite for hosting out of town guests. Brand new 5' privacy fence included around all sides of the back yard. And don't forget the ideal location. 0.4 miles to the Prairie Village Shops, 2 blocks to McCrum Park and short commute to multiple country clubs, Corinth Square, the Plaza, downtown, etc.
Sold
Price Unknown
7051 Linden St, Prairie Village, KS 66208
5beds
4,091sqft
Single Family Residence
Built in 2025
8,122 Square Feet Lot
$1,539,400 Zestimate®
$--/sqft
$5,977 Estimated rent
Home value
$1,539,400
$1.43M - $1.65M
$5,977/mo
Zestimate® history
Owner options
List your home for rent
$5,977/mo
Rent Zestimate®
Find your next renter with Zillow Rental Manager. Plus, with online applications, you can quickly screen prospective tenants – for free.
$5,977/mo
Rent Zestimate®
Refinance and save
Refinancing to a lower rate could help reduce your monthly payments and save thousands over the life of the loan.
Explore your selling options
Work with a Zillow partner agent
Leverage their expertise and Zillow's premium Showcase listings to get your home seen by more buyers.
Get startedList with your own agent
Get your home in front of millions of buyers by listing it on Zillow.
Learn how to do itSell it yourself
Take full control of how buyers see your home on Zillow by listing For Sale by Owner (FSBO).
List your homeWhat's special
Large dining spaceLarge loftPrivate covered deckBeautiful custom kitchenPrivate bedroom and bathroomAmple countertop spaceWalk-in pantry
Zillow last checked:
Listing updated:
Listed by:
Chris George 913-626-1069,
Weichert, Realtors Welch & Com
Bought with:
Nita Criswell, 2006007707
RE/MAX Elite, REALTORS
Source: Heartland MLS as distributed by MLS GRID,MLS#: 2564115
Facts & features
Interior
Bedrooms & bathrooms
- Bedrooms: 5
- Bathrooms: 5
- Full bathrooms: 4
- 1/2 bathrooms: 1
Primary bedroom
- Level: Main
Bedroom 2
- Level: Upper
Bedroom 3
- Level: Upper
Bedroom 4
- Level: Upper
Bedroom 5
- Level: Lower
Primary bathroom
- Level: Main
Bathroom 2
- Level: Upper
Bathroom 3
- Level: Upper
Bathroom 4
- Level: Lower
Family room
- Level: Lower
Half bath
- Level: Main
Kitchen
- Level: Main
Laundry
- Level: Main
Living room
- Level: Main
Office
- Level: Main
Heating
- Forced Air
Cooling
- Electric
Appliances
- Included: Dishwasher, Disposal, Double Oven, Exhaust Fan, Humidifier, Microwave, Gas Range
- Laundry: Multiple Locations, Sink
Features
- Ceiling Fan(s), Kitchen Island, Painted Cabinets, Pantry, Stained Cabinets, Walk-In Closet(s), Wet Bar
- Flooring: Carpet, Luxury Vinyl, Tile, Wood
- Basement: Basement BR,Egress Window(s),Finished,Full,Sump Pump
- Number of fireplaces: 1
- Fireplace features: Living Room
Interior area
- Total structure area: 4,091
- Total interior livable area: 4,091 sqft
- Finished area above ground: 2,990
- Finished area below ground: 1,101
Property
Parking
- Total spaces: 2
- Parking features: Attached, Garage Door Opener
- Attached garage spaces: 2
Features
- Patio & porch: Covered
- Fencing: Privacy,Wood
Lot
- Size: 8,122 Square Feet
- Features: City Lot
Details
- Parcel number: OP550000510008
Construction
Type & style
- Home type: SingleFamily
- Property subtype: Single Family Residence
Materials
- Frame, Stucco
- Roof: Composition
Condition
- Year built: 2025
Details
- Builder name: Chris George Custom
Utilities & green energy
- Sewer: Public Sewer
- Water: Public
Community & HOA
Community
- Subdivision: Prairie Village
HOA
- Has HOA: No
Location
- Region: Prairie Village
Financial & listing details
- Tax assessed value: $343,640
- Annual tax amount: $4,590
- Date on market: 7/18/2025
- Listing terms: Cash,Conventional,FHA,VA Loan
- Ownership: Private
Price history
| Date | Event | Price |
|---|---|---|
| 9/8/2025 | Sold | -- |
Source:  Heartland MLS as distributed by MLS GRID #2564115 Report a problem Heartland MLS as distributed by MLS GRID #2564115 Report a problem | ||
| 7/23/2025 | Pending sale | $1,499,000$366/sqft |
Source: Heartland MLS as distributed by MLS GRID #2564115 Report a problem | ||
| 7/18/2025 | Listed for sale | $1,499,000$366/sqft |
Source: Heartland MLS as distributed by MLS GRID #2564115 Report a problem | ||
| 7/18/2025 | Listing removed | $1,499,000$366/sqft |
Source: Heartland MLS as distributed by MLS GRID #2534780 Report a problem | ||
| 3/8/2025 | Listed for sale | $1,499,000+416.9%$366/sqft |
Source: Heartland MLS as distributed by MLS GRID #2534780 Report a problem | ||
| 12/11/2023 | Sold | -- |
Source: Heartland MLS as distributed by MLS GRID #2461193 Report a problem | ||
| 11/1/2023 | Pending sale | $290,000$71/sqft |
Source: Heartland MLS as distributed by MLS GRID #2461193 Report a problem | ||
| 11/1/2023 | Listed for sale | $290,000$71/sqft |
Source: Heartland MLS as distributed by MLS GRID #2461193 Report a problem | ||
| 12/31/1999 | Sold | -- |
Source: Agent Provided Report a problem | ||
Public tax history
| Year | Property taxes | Tax assessment |
|---|---|---|
| 2025 | $4,612 +0.5% | $40,562 +3.8% |
| 2024 | $4,590 +1.3% | $39,066 +2.8% |
| 2023 | $4,533 +9.9% | $38,019 +10.5% |
| 2022 | $4,123 | $34,420 +12.4% |
| 2021 | -- | $30,625 +0.2% |
| 2020 | $3,905 | $30,567 +12.3% |
| 2019 | -- | $27,209 +9% |
| 2018 | -- | $24,955 +21.4% |
| 2017 | $2,739 +10.5% | $20,551 +13.1% |
| 2016 | $2,479 +4.4% | $18,170 +3.3% |
| 2015 | $2,374 +4.3% | $17,595 +3.5% |
| 2013 | $2,276 +17.7% | $16,998 -0.3% |
| 2012 | $1,933 -17.2% | $17,044 +3.9% |
| 2010 | $2,335 +22.7% | $16,411 -2.1% |
| 2009 | $1,903 -16.6% | $16,768 -3.5% |
| 2008 | $2,282 +7.7% | $17,377 +3% |
| 2007 | $2,119 +17.3% | $16,870 +1.1% |
| 2006 | $1,807 | $16,687 +2% |
| 2005 | -- | $16,353 |
Find assessor info on the county website
Neighborhood: 66208
Nearby homes
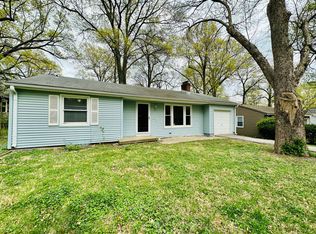
- $376,5003 bd1 ba1.2k sqft7047 Linden St, Prairie Village, KS 66208Off Market
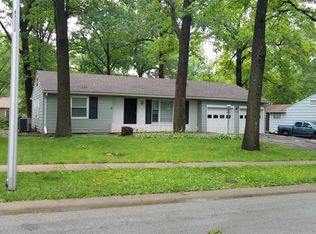
- $455,3004 bd3 ba1.6k sqft7055 Linden St, Prairie Village, KS 66208Off Market
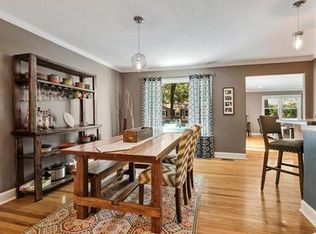
- $414,5003 bd2 ba1.3k sqft7043 Linden St, Prairie Village, KS 66208Off Market
- $383,8002 bd2 ba1.4k sqft7048 Roe Ave, Prairie Village, KS 66208Off Market
- $341,6003 bd1 ba1k sqft7052 Roe Ave, Prairie Village, KS 66208Off Market
- $480,8003 bd2 ba1.2k sqft7050 Linden St, Prairie Village, KS 66208Off Market
- $324,7002 bd1 ba1k sqft7046 Linden St, Prairie Village, KS 66208Off Market
- $302,8003 bd1 ba1k sqft7044 Roe Ave, Prairie Village, KS 66208Off Market
Nearby schools
GreatSchools rating
- 10/10Prairie Elementary SchoolGrades: PK-6Distance: 0.7 mi
- 9/10Indian Hills Middle SchoolGrades: 7-8Distance: 1 mi
- 8/10Shawnee Mission East High SchoolGrades: 9-12Distance: 0.7 mi
Schools provided by the listing agent
- Elementary: Prairie
- Middle: Indian Hills
- High: SM East
Source: Heartland MLS as distributed by MLS GRID. This data may not be complete. We recommend contacting the local school district to confirm school assignments for this home.
Get a cash offer in 3 minutes
Find out how much your home could sell for in as little as 3 minutes with a no-obligation cash offer.
Estimated market value
$1,539,400
Get a cash offer in 3 minutes
Find out how much your home could sell for in as little as 3 minutes with a no-obligation cash offer.
Estimated market value
$1,539,400
- Kansas
- Johnson County
- Prairie Village
- 66208
- 7051 Linden St
Nearby cities
Nearby neighborhoods
Nearby zip codes
Other Prairie Village Topics
