Step into this cozy single-story family home located in the inviting Golden Keys Central gated community. Offering many recent improvements to enhance its charm, making it an excellent choice for those looking to purchase their first home. A new garage door and motor were added in 2022. In the same year, a brand-new water heater was installed, new water softener in 2021 and a kitchen disposal was added.The living room received a fresh update with new tile in 2023, giving it a contemporary and stylish appearance. The kitchen has also been spruced up with an updated cabinet finish, creating a modern and elegant culinary space.With two bedrooms and two bathrooms, this homeoffers a spacious and open floor plan. The kitchen, equipped with granite countertops and modern stainless-steel appliances, is a standout feature for all your cooking endeavors.Vaulted ceilings throughout the home create an open and airy atmosphere, bringing brightness and cheer to your daily life. For added convenience, you'll find a full-size washer and dryer. Step outside to discover a covered patio, perfect for relaxation and entertainment. Whether you're enjoying your morning coffee or hosting a barbecue with friends and family, this outdoor space has you covered. Don't miss the opportunity to make this inviting and updated home yours. Contact us today to schedule a viewing and experience with comfort and style.
Sold for $305,000
$305,000
7051 N 28TH Drive, Phoenix, AZ 85051
2beds
2baths
1,073sqft
Single Family Residence
Built in 1993
4,016 Square Feet Lot
$306,500 Zestimate®
$284/sqft
$1,621 Estimated rent
Home value
$306,500
$291,000 - $322,000
$1,621/mo
Zestimate® history
Owner options
List your home for rent
$1,621/mo
Rent Zestimate®
Find your next renter with Zillow Rental Manager. Plus, with online applications, you can quickly screen prospective tenants – for free.
$1,621/mo
Rent Zestimate®
Refinance and save
$2,054/mo
Est. payment
Refinancing to a lower rate could help reduce your monthly payments and save thousands over the life of the loan.
$2,054/mo
Est. payment
Explore your selling options
Work with a Zillow partner agent
Leverage their expertise and Zillow's premium Showcase listings to get your home seen by more buyers.
Get startedList with your own agent
Get your home in front of millions of buyers by listing it on Zillow.
Learn how to do itSell it yourself
Take full control of how buyers see your home on Zillow by listing For Sale by Owner (FSBO).
List your homeWhat's special
Covered patioNew garage doorModern stainless-steel appliancesBrand-new water heaterNew tileOpen floor planGranite countertops
Zillow last checked:
Listing updated:
Listed by:
Audra J Soto 602-882-7444,
Re/Max Signature,
Rachael Kurtz 602-694-0819,
Re/Max Signature
Bought with:
Angela Gordon, SA693282000
NORTH&CO.
Source: ARMLS,MLS#: 6621363
Facts & features
Interior
Bedrooms & bathrooms
- Bedrooms: 2
- Bathrooms: 2
Heating
- Electric
Cooling
- Central Air, Ceiling Fan(s)
Appliances
- Included: Electric Cooktop
Features
- High Speed Internet, Granite Counters, Pantry, Full Bth Master Bdrm
- Flooring: Carpet, Tile
- Windows: Solar Screens
- Has basement: No
Interior area
- Total structure area: 1,073
- Total interior livable area: 1,073 sqft
Property
Parking
- Total spaces: 2
- Parking features: Garage Door Opener, Attch'd Gar Cabinets
- Garage spaces: 2
Features
- Stories: 1
- Patio & porch: Covered
- Exterior features: Private Street(s)
- Pool features: None
- Spa features: None
- Fencing: Block
Lot
- Size: 4,016 Square Feet
- Features: Desert Front, Cul-De-Sac
Details
- Parcel number: 15124237
Construction
Type & style
- Home type: SingleFamily
- Architectural style: Ranch
- Property subtype: Single Family Residence
Materials
- Stucco, Wood Frame, Painted
- Roof: Tile
Condition
- Year built: 1993
Details
- Builder name: CENTEX HOMES
Utilities & green energy
- Sewer: Public Sewer
- Water: City Water
Community & HOA
Community
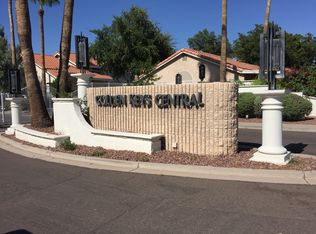
- Features: Gated
- Subdivision: GOLDEN KEYS CENTRAL LOT 1-97 TR A-H
HOA
- Has HOA: Yes
- Services included: Maintenance Grounds, Street Maint
- HOA fee: $288 quarterly
- HOA name: Golden Key Central
- HOA phone: 623-974-8585
Location
- Region: Phoenix
Financial & listing details
- Price per square foot: $284/sqft
- Tax assessed value: $257,000
- Annual tax amount: $1,228
- Date on market: 10/21/2025
- Cumulative days on market: 36 days
- Listing terms: Cash,Conventional,FHA,VA Loan
- Ownership: Fee Simple
Price history
| Date | Event | Price |
|---|---|---|
| 11/27/2023 | Sold | $305,000-1.6%$284/sqft |
Source:  ARMLS #6621363 Report a problem ARMLS #6621363 Report a problem | ||
| 10/31/2023 | Price change | $310,000-1.6%$289/sqft |
Source: ARMLS #6621363 Report a problem | ||
| 10/23/2023 | Listed for sale | $315,000+93.8%$294/sqft |
Source: ARMLS #6621363 Report a problem | ||
| 12/27/2017 | Sold | $162,500$151/sqft |
Source: ARMLS #5675335 Report a problem | ||
| 10/17/2017 | Listed for sale | $162,500+7.6%$151/sqft |
Source: Erb Realty & Property Mgmt #5675335 Report a problem | ||
| 3/28/2005 | Sold | $151,000+21.8%$141/sqft |
Source: Public Record Report a problem | ||
| 4/26/2004 | Sold | $124,000+31.9%$116/sqft |
Source: Public Record Report a problem | ||
| 8/23/2000 | Sold | $94,000$88/sqft |
Source: Public Record Report a problem | ||
Public tax history
| Year | Property taxes | Tax assessment |
|---|---|---|
| 2025 | $1,281 +4% | $25,700 -9.7% |
| 2024 | $1,231 +1.9% | $28,460 +168.6% |
| 2023 | $1,208 +2% | $10,597 -39% |
| 2022 | $1,184 +0.2% | $17,380 +9% |
| 2021 | $1,182 +1.9% | $15,950 +8.4% |
| 2020 | $1,160 +2.9% | $14,710 +9.9% |
| 2019 | $1,127 | $13,380 +12.2% |
| 2018 | $1,127 +0.3% | $11,930 +15.2% |
| 2017 | $1,124 +9.8% | $10,360 -2% |
| 2016 | $1,024 +1% | $10,570 +1.9% |
| 2015 | $1,014 | $10,370 +34.2% |
| 2014 | -- | $7,730 +24.5% |
| 2013 | -- | $6,210 -22.6% |
| 2012 | -- | $8,020 -11.2% |
| 2011 | -- | $9,030 -2.4% |
| 2010 | -- | $9,250 -36.6% |
| 2009 | -- | $14,600 -11.2% |
| 2008 | -- | $16,450 +21% |
| 2007 | -- | $13,600 +44.7% |
| 2006 | -- | $9,400 |
| 2005 | -- | $9,400 +16.8% |
| 2004 | -- | $8,050 |
| 2003 | -- | $8,050 +9.5% |
| 2002 | -- | $7,350 |
Find assessor info on the county website
Neighborhood: Alhambra
Nearby homes
- $333,8002 bd2 ba1.3k sqft7055 N 28th Dr, Phoenix, AZ 85051Off Market
- $435,0003 bd3 ba1.9k sqft7103 N 28th Dr, Phoenix, AZ 85051Sold

- $345,0003 bd2 ba1.1k sqft7102 N 28th Ave, Phoenix, AZ 85051Off Market

- $293,800-- bd2 ba1k sqft7050 N 28th Ave, Phoenix, AZ 85051Off Market
- $312,800-- bd2 ba1.2k sqft7049 N 28th Dr, Phoenix, AZ 85051Off Market
- $328,6003 bd2 ba1.2k sqft7101 N 28th Dr, Phoenix, AZ 85051Off Market
- $345,8003 bd2 ba1.6k sqft7047 N 28th Dr, Phoenix, AZ 85051Off Market
- $350,0003 bd2 ba1.2k sqft7106 N 28th Ave, Phoenix, AZ 85051Sold
Nearby schools
GreatSchools rating
- 2/10Washington Elementary SchoolGrades: PK-6Distance: 1 mi
- 3/10Palo Verde Middle SchoolGrades: PK,7-8Distance: 1.5 mi
- 9/10Washington High SchoolGrades: 9-12Distance: 0.8 mi
Schools provided by the listing agent
- Elementary: Washington Elementary School
- Middle: Palo Verde School
- High: Glendale High School
- District: Washington Elementary District
Source: ARMLS. This data may not be complete. We recommend contacting the local school district to confirm school assignments for this home.
Get a cash offer in 3 minutes
Find out how much your home could sell for in as little as 3 minutes with a no-obligation cash offer.
Estimated market value
$306,500
Get a cash offer in 3 minutes
Find out how much your home could sell for in as little as 3 minutes with a no-obligation cash offer.
Estimated market value
$306,500
- Arizona
- Maricopa County
- Phoenix
- 85051
- Alhambra
- 7051 N 28TH Drive
Nearby cities
Nearby neighborhoods
Nearby zip codes
Other Phoenix Topics
