Skip main navigation
Off market
  • $1,903,600

    7051 Phillips Cove Ct, Orlando, FL 32819

    5beds
    6,235sqft
    SingleFamily
    Built in 2005
    0.34 Acres Lot
    $1,903,600 Zestimate®
    $305/sqft
    $7,355 Estimated rent

    Home value

    $1,903,600

    $1.69M - $2.15M

    $7,355/mo

    Zestimate® history
    Loading
    Loading...

    Owner options

    List your home for rent

    $7,355/mo

    Rent Zestimate®

    Find your next renter with Zillow Rental Manager. Plus, with online applications, you can quickly screen prospective tenants – for free.

    Learn more

    $7,355/mo

    Rent Zestimate®

    Refinance and save

    $13,768/mo

    Est. payment

    Refinancing to a lower rate could help reduce your monthly payments and save thousands over the life of the loan.

    See today's rates

    $13,768/mo

    Est. payment

    Explore your selling options

    Work with a Zillow partner agent

    Leverage their expertise and Zillow's premium Showcase listings to get your home seen by more buyers.

    Get started

    List with your own agent

    Get your home in front of millions of buyers by listing it on Zillow.

    Learn how to do it

    Sell it yourself

    Take full control of how buyers see your home on Zillow by listing For Sale by Owner (FSBO).

    List your home

    What's special

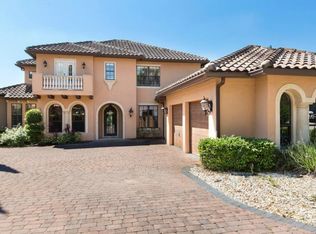
    ***BE SURE TO SEE VIRTUAL TOUR LINK 1 VIDEO FOR A FULL TOUR OF THE PROPERTY***This Southern California inspired custom home can't be missed as you enter the gated community of Phillips Cove in the heart of Dr. Phillips. This beautiful custom home features a dramatic two-story foyer that evokes true elegance with an artfully curved staircase and dramatic chandelier, combining wood, stone and wrought iron. The Office is neatly tucked away for privacy with custom built-ins, dramatic lake views and unique ceiling details. The formal areas have a relaxed yet refined flow featuring a pass-through bar area and gas fireplace. The Kitchen is a true gourmet delight with Viking appliances, exotic granite countertops, hand-crafted cabinetry and travertine flooring. The high timber beams, brick accents, and hard wood floors lend a historic spirit to the Family Room with a wonderful view of Spring Lake. Innovative architecture creates a comfortable ambiance and orients the casual areas toward the covered outdoor Lanai. The beautiful Master Suite is set apart adjoining the stunning Master Bath and two-story Master Closet. Upstairs are 3 bedrooms, all ensuites. Downstairs, enjoy game day with the oversized Game Room featuring a full bar, Theatre Room, and Home Gym. Downstairs can also be used as a 2 bedroom, 1 bath in-law suite with living room and efficiency kitchen. Enjoy the outdoors with the resort style, free form Pool and Spa featuring a swim up bar. The outdoor fireplace with conversation pit and summer kitchen make it an entertainer's paradise. This home truly is one-of-a-kind and is walking distance to Restaurant Row, shopping and all the best Dr. Phillips has to offer. Conveniently located near the airport, Universal Studios, International Drive, Sea World and Disney.

    This property is off market, which means it's not currently listed for sale or rent on Zillow. This may be different from what's available on other websites or public sources.
    Facts & features

    Interior

    Bedrooms & bathrooms
    • Bedrooms: 5
    • Bathrooms: 6
    • Full bathrooms: 5
    • 1/2 bathrooms: 1
    Cooling
    • Central
    Appliances
    • Included: Dishwasher, Microwave, Refrigerator
    • Laundry: Inside, Laundry Room, Other
    Features
    • Ceiling Fans(s), High Ceiling(s), Master Bedroom Downstairs, Crown Molding, Walk-In Closet(s), Window Treatments, Open Floorplan, Solid Wood Cabinets, Eating Space In Kitchen, Wet Bar, Built in Features, Stone Counters, Tray Ceiling(s), Other, L Dining, Coffered Ceiling(s), Thermostat
    • Flooring: Softwood, Carpet
    • Windows: Window Treatments, Blinds, Thermal Windows, Rods, Shades, Drapes, Shutters
    • Fireplace features: Living Room, Gas
    Interior area
    • Structure area source: Public Records
    • Total interior livable area: 6,235 sqft

    Property

    Parking
    • Total spaces: 3
    • Parking features: Garage - Attached
    Features
    • Patio & porch: Covered, Deck, Patio, Porch, Rear Porch
    • Exterior features: Stucco
    • Pool features: Heated, Tile, Other, Outside Bath Access, Infinity, In Ground, Lighting
    • Spa features: Heated, In Ground, Other
    • Body of water: SPRING LAKE
    Lot
    • Size: 0.34 Acres
    • Features: Street Paved, Street Private, Street Dead-End, Conservation Area
    • Residential vegetation: Trees/Landscaped
    Details
    • Additional structures: Outdoor Kitchen, Gazebo
    • Zoning: R-3

    Construction

    Type & style
    • Home type: SingleFamily
    • Architectural style: Spanish/Mediterranean, Other
    Materials
    • Roof: Tile
    Condition
    • Completed
    • Year built: 2005

    Utilities & green energy

    • Sewer: Public Sewer
    • Water: Public
    • Utilities for property: Cable Available, Public, Cable Connected, Electricity Connected, Gas, Street Lights, Underground Utilities, Sprinkler Recycled, Sprinkler Meter, Propane

    Community & HOA

    Community
    • Security: Gated Community, Security System Owned, Smoke Detector(s), Secured Garage / Parking, Security Gate, Fire Alarm
    HOA
    • Has HOA: Yes
    • Amenities included: Gated
    • HOA fee: $177 monthly
    Location
    • Region: Orlando

    Financial & listing details

    • Price per square foot: $305/sqft
    • Annual tax amount: $13,355

    Price history

    DateEventPrice
    10/16/2024Listing removed$1,499,000+5.2%$240/sqft
    Source: Stellar MLS #O5939369 Report a problem
    10/15/2021Sold$1,425,000-4.9%$229/sqft
    Source: Agent Provided Report a problem
    7/24/2021Pending sale$1,499,000$240/sqft
    Source: Stellar MLS #O5939369 Report a problem
    7/1/2021Listed for sale$1,499,000$240/sqft
    Source: Stellar MLS #O5939369 Report a problem
    6/8/2021Pending sale$1,499,000$240/sqft
    Source: Stellar MLS #O5939369 Report a problem
    4/23/2021Listed for sale$1,499,000-3.2%$240/sqft
    Source: Stellar MLS #O5939369 Report a problem
    9/26/2018Listing removed$1,549,000$248/sqft
    Source: OUR KEY REALTY PLLC #O5727881 Report a problem
    9/19/2018Price change$1,549,000-1.3%$248/sqft
    Source: OUR KEY REALTY PLLC #O5727881 Report a problem
    9/2/2018Price change$1,569,000-0.4%$252/sqft
    Source: OUR KEY REALTY PLLC #O5727881 Report a problem
    8/30/2018Price change$1,575,000-11.3%$253/sqft
    Source: OUR KEY REALTY PLLC #O5727881 Report a problem
    8/23/2018Listed for sale$1,775,000+52.4%$285/sqft
    Source: OUR KEY REALTY PLLC #O5727881 Report a problem
    6/3/2013Sold$1,165,000$187/sqft
    Source: Stellar MLS #O5088307 Report a problem

    Public tax history

    Tax history is unavailable.

    Neighborhood: 32819

    Nearby schools

    GreatSchools rating
    Schools provided by the listing agent
    • Elementary: Dr. Phillips Elem
    • Middle: Southwest Middle
    • High: Dr. Phillips High

    Source: The MLS. This data may not be complete. We recommend contacting the local school district to confirm school assignments for this home.

    Get a cash offer in 3 minutes
    Find out how much your home could sell for in as little as 3 minutes with a no-obligation cash offer.
    Estimated market value
    $1,903,600
    Get a cash offer in 3 minutes
    Find out how much your home could sell for in as little as 3 minutes with a no-obligation cash offer.
    Estimated market value
    $1,903,600