Situated on approximately .95 acres, this 3-bedroom, 2-bath manufactured home offers the rare opportunity to enjoy country-style living with the convenience of being just minutes from shopping, dining, and major highways. Inside, you'll find a spacious floor plan with comfortable living areas and plenty of natural light. Outside, the property truly stands out with a large shop/outbuilding, providing endless possibilities for hobbies, storage, equipment, or a workshop. The expansive lot offers plenty of room to garden, entertain, or simply enjoy the extra space. This property is being sold AS-IS, making it an excellent opportunity for investors, DIY enthusiasts, or buyers looking to add their own personal touches and build equity. Whether you're searching for acreage, a versatile shop, or room to grow, this property offers exceptional potential at an affordable price. Don't miss your chance to make this unique property your own—schedule your private showing today!
Active
$150,000
7051 S Rutan St, Wichita, KS 67216
3beds
2,048sqft
:
Get pre-qualified$1,038/mo
Single Family Offsite Built
Built in 1995
0.95 Acres Lot
$68,000 Zestimate®
$73/sqft
$-- HOA
What's special
- 5 days |
- 1,101 |
- 72 |
Likely to sell faster than
Zillow last checked:
Listing updated:
Listed by:
Amanda Zorn 785-829-1169,
LPT Realty, LLC
Source: SCKMLS as distributed by MLS GRID,MLS#: 676971
Facts & features
Interior
Bedrooms & bathrooms
- Bedrooms: 3
- Bathrooms: 2
- Full bathrooms: 2
Primary bedroom
- Description: Carpet
- Level: Main
- Area: 180
- Dimensions: 12x15
Kitchen
- Description: Vinyl
- Level: Main
- Area: 168
- Dimensions: 14x12
Living room
- Description: Carpet
- Level: Main
- Area: 288
- Dimensions: 18x16
Heating
- Electric
Cooling
- Central Air, Electric
Appliances
- Laundry: Main Level
Features
- Basement: None
- Number of fireplaces: 1
- Fireplace features: One
Interior area
- Total interior livable area: 2,048 sqft
- Finished area above ground: 2,048
- Finished area below ground: 0
Property
Parking
- Total spaces: 2
- Parking features: Detached
- Garage spaces: 2
Features
- Levels: One
- Stories: 1
Lot
- Size: 0.95 Acres
- Features: Standard
Details
- Additional structures: Outbuilding
- Parcel number: 2173503302007.00
Construction
Type & style
- Home type: SingleFamily
- Property subtype: Single Family Offsite Built
Materials
- Vinyl/Aluminum
- Foundation: None, Mobile/Mfd-No Perm Found.
- Roof: Composition
Condition
- Year built: 1995
Utilities & green energy
- Utilities for property: Public
Community & HOA
Community
- Subdivision: NONE LISTED ON TAX RECORD
HOA
- Has HOA: No
Location
- Region: Wichita
Financial & listing details
- Price per square foot: $73/sqft
- Tax assessed value: $36,120
- Annual tax amount: $407
- Date on market: 8/4/2026
- Cumulative days on market: 14 days
- Ownership: Individual
Estimated market value
$68,000
$52,000 - $88,000
$1,093/mo
Price history
Price history is unavailable.
Public tax history
| Year | Property taxes | Tax assessment |
|---|---|---|
| 2025 | $411 -0.8% | $4,154 +1.1% |
| 2024 | $415 +4.5% | $4,108 +5.8% |
| 2023 | $397 +8.1% | $3,883 |
| 2022 | $367 -0.3% | -- |
| 2021 | $368 | -- |
| 2020 | -- | $3,417 -2.8% |
| 2019 | -- | $3,517 |
| 2018 | -- | $3,517 |
| 2017 | $578 +87.9% | -- |
| 2016 | $308 -50.3% | -- |
| 2015 | $620 -1.2% | -- |
| 2014 | $627 | -- |
| 2013 | -- | -- |
| 2012 | -- | -- |
| 2011 | -- | $3,460 +50% |
| 2008 | -- | $2,307 |
| 2007 | -- | $2,307 +0.7% |
| 2006 | -- | $2,292 +0.6% |
| 2005 | -- | $2,279 -0.3% |
| 2004 | -- | $2,286 +0.1% |
| 2003 | -- | $2,283 +0.2% |
| 2002 | -- | $2,278 -1% |
| 2000 | -- | $2,302 |
Find assessor info on the county website
Monthly payment
Est. payment
Payment breakdown
Explore the cost of this home by adjusting the details. Changes won't be saved.Climate risks
Neighborhood: 67216
Nearby schools
GreatSchools rating
- 5/10Nelson Elementary SchoolGrades: PK-5Distance: 2.7 mi
- 4/10Haysville Middle SchoolGrades: 6-8Distance: 3.7 mi
- 2/10Campus High HaysvilleGrades: 9-12Distance: 4.4 mi
Schools provided by the listing agent
- Elementary: Nelson
- Middle: Haysville
- High: Campus
Source: SCKMLS as distributed by MLS GRID. This data may not be complete. We recommend contacting the local school district to confirm school assignments for this home.
- $133,100-- bd-- ba2k sqft7051 S Rutan St, Wichita, KS 67216Off Market
- $61,700-- bd-- ba-- sqft7015 S Rutan St, Wichita, KS 67216Off Market
- $---- bd-- ba-- sqft7015 S Rutan St, Wichita, KS 67216Off Market
- $109,100-- bd-- ba1.6k sqft7015 S Rutan St, Wichita, KS 67216Off Market
- $62,100-- bd-- ba-- sqft7061 S Rutan St, Wichita, KS 67216Off Market
- $103,800-- bd-- ba1.6k sqft7061 S Rutan St, Wichita, KS 67216Off Market
- $--3 bd2 ba1k sqft7115 S Rutan St, Wichita, KS 67216Sold
- $83,9003 bd2 ba1.5k sqft7001 S Rutan St, Wichita, KS 67216Off Market
A local agent can set up tours, give advice and negotiate with sellers.
A local lender can help you make sure your offer is ready when you are.
Similar homes
- $--2 bd2 ba1.2k sqft2721 S Washington Ave, Wichita, KS 67216Auction
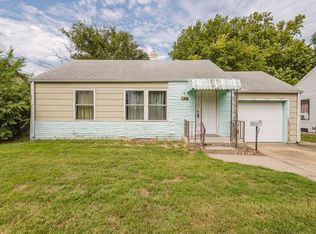 MLS ID #677162, Brittney Brouillard, McCurdy Real Estate & Auction, LLC. SCKMLS as distributed by MLS GRID
 - $137,5003 bd2 ba1k sqft1409 E Alta Ave, Wichita, KS 67216For Sale
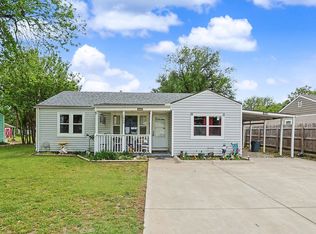 MLS ID #671796, Lisa Herrman, Platinum Realty LLC. SCKMLS as distributed by MLS GRID
 - $--3 bd1 ba1k sqft1920 E Idlewild Dr, Wichita, KS 67216Auction
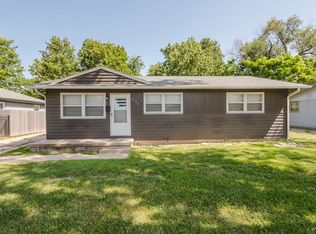 MLS ID #676368, Tonya Wituk, McCurdy Real Estate & Auction, LLC. SCKMLS as distributed by MLS GRID
 - $180,0003 bd2 ba1.1k sqft5726 S Vandale Ave, Wichita, KS 67217For Sale
 MLS ID #677016, Langley Hallinger, Bricktown ICT Realty. SCKMLS as distributed by MLS GRID
 - $144,0003 bd2 ba1.2k sqft739 W 55th St S, Wichita, KS 67217For SaleMLS ID #676289, Ryan Rust, Nikkel and Associates. SCKMLS as distributed by MLS GRID
- $--4 bd2 ba1.3k sqft1485 N D Rd, Peck, KS 67120AuctionMLS ID #677101, Dave Brown, Berkshire Hathaway PenFed Realty. SCKMLS as distributed by MLS GRID
- $195,0003 bd2 ba2.1k sqft1208 E Luther St, Wichita, KS 67216For SaleMLS ID #677189, Andi Pugh, Berkshire Hathaway PenFed Realty. SCKMLS as distributed by MLS GRID
- $223,0003 bd1 ba1.2k sqft615 E 57th St S, Wichita, KS 67216For SaleMLS ID #675334, Bobbie Lane, Real Broker, LLC. SCKMLS as distributed by MLS GRID
- $129,9003 bd2 ba1.3k sqft928 W Summey Ave, Haysville, KS 67060For SaleMLS ID #676860, Crystal Greer, Heritage 1st Realty. SCKMLS as distributed by MLS GRID
- $155,0002 bd2 ba1.6k sqft2260 S Victoria St, Wichita, KS 67211For SaleMLS ID #676552, Reuben Loyd, ERA Great American Realty. SCKMLS as distributed by MLS GRID
- $199,9003 bd2 ba1.6k sqft2511 S Osage Ave, Wichita, KS 67217For SaleMLS ID #677081, Dixie Ball, Better Homes & Gardens Real Estate Wostal Realty. SCKMLS as distributed by MLS GRID
- $130,0003 bd2 ba1.1k sqft4704 S Water St, Wichita, KS 67217For SaleMLS ID #672746, Nick Singer, Lange Real Estate. SCKMLS as distributed by MLS GRID
- $155,0003 bd2 ba1k sqft203 S Westview Dr, Derby, KS 67037For SaleMLS ID #676527, Nathan Tackett, Berkshire Hathaway PenFed Realty. SCKMLS as distributed by MLS GRID
- $164,9003 bd1 ba1.9k sqft2747 S Seneca St, Wichita, KS 67217For SaleMLS ID #675943, Huynhnhu Tran, Abode Real Estate. SCKMLS as distributed by MLS GRID
- $179,0004 bd1 ba1.5k sqft543 S Estelle Ave, Wichita, KS 67211For SaleMLS ID #677097, Michael Crow, Homes R Us. SCKMLS as distributed by MLS GRID
- $175,0003 bd2 ba1.8k sqft3554 W Pecos St, Wichita, KS 67203For SaleMLS ID #677082, Melody O'Callaghan, At Home Wichita Real Estate. SCKMLS as distributed by MLS GRID
- $180,0003 bd3 ba2.2k sqft1590 N Womer Dr, Wichita, KS 67203For SaleMLS ID #677076, Carrie Licon, LPT Realty. SCKMLS as distributed by MLS GRID
- $148,8003 bd1 ba1.2k sqft2232 S Estelle St, Wichita, KS 67211For SaleMLS ID #675667, Seth Burkhardt, RE/MAX Premier. SCKMLS as distributed by MLS GRID
- $--3 bd1 ba1.1k sqft1120 Pineridge St, Wichita, KS 67218AuctionMLS ID #676442, Andrew Jones, McCurdy Real Estate & Auction, LLC. SCKMLS as distributed by MLS GRID
- $--4 bd1 ba1.5k sqft1128 N Custer Ave, Wichita, KS 67203AuctionMLS ID #676503, Dave Brown, Berkshire Hathaway PenFed Realty. SCKMLS as distributed by MLS GRID
