Beautiful and well-maintained two-story home in San Antonio featuring an all-brick exterior on all four sides and a charming covered front porch. Inside, the layout offers three living areas and a formal dining space, creating a flexible and functional flow. The open concept design is filled with natural light from numerous windows, while the main living room features a cozy fireplace and connects seamlessly to the kitchen. The kitchen is designed with both style and function in mind, complete with stainless steel appliances, granite countertops, tile backsplash, and a large walk-in pantry. Recessed lighting enhances the space throughout, and there is no carpet downstairs for easy maintenance. A spacious laundry room adds everyday convenience. Upstairs, all bedrooms are thoughtfully positioned along with a versatile loft area that can be used for additional living space or a workspace. The primary suite offers plenty of room for a sitting area or office setup and includes two separate vanities and a large walk-in closet with built-in shelving. Step outside to enjoy a covered patio, privacy fence, and mature trees that create a comfortable outdoor setting. Located in the NISD school district, this home offers a convenient commute to SeaWorld San Antonio, Lackland AFB, and Northwest Vista College, with easy access to Loop 1604.
For sale
$415,000
7051 Shadow Run, San Antonio, TX 78250
4beds
3,460sqft
Single Family Residence
Built in 1997
6,838 Square Feet Lot
$409,200 Zestimate®
$120/sqft
$21/mo HOA
What's special
Privacy fenceVersatile loft areaGranite countertopsFormal dining spaceCovered patioTile backsplashCharming covered front porch
- 166 days
- 118
- 7
Zillow last checked:
Listing updated:
Listed by:
Samantha Vandenheuvel TREC #789547 (541) 606-0164,
Exquisite Properties, LLC
Source: LERA MLS,MLS#: 1952076
Facts & features
Interior
Bedrooms & bathrooms
- Bedrooms: 4
- Bathrooms: 3
- Full bathrooms: 2
- 1/2 bathrooms: 1
Primary bedroom
- Features: Walk-In Closet(s), Ceiling Fan(s), Full Bath
- Level: Upper
- Area: 550
- Dimensions: 25 x 22
Bedroom 2
- Area: 182
- Dimensions: 14 x 13
Bedroom 3
- Area: 144
- Dimensions: 12 x 12
Bedroom 4
- Area: 224
- Dimensions: 16 x 14
Primary bathroom
- Features: Tub/Shower Combo, Separate Vanity, Double Vanity
- Area: 81
- Dimensions: 9 x 9
Dining room
- Area: 322
- Dimensions: 23 x 14
Kitchen
- Area: 323
- Dimensions: 19 x 17
Living room
- Area: 528
- Dimensions: 24 x 22
Heating
- Central, Electric
Cooling
- Ceiling Fan(s), Central Air
Appliances
- Included: Microwave, Range, Disposal, Dishwasher
- Laundry: Main Level, Washer Hookup, Dryer Connection
Features
- Three Living Area, Separate Dining Room, Eat-in Kitchen, Two Eating Areas, Kitchen Island, Breakfast Bar, Pantry, Game Room, Loft, Utility Room Inside, All Bedrooms Upstairs, Open Floorplan, Walk-In Closet(s), Ceiling Fan(s), Programmable Thermostat
- Flooring: Carpet, Ceramic Tile, Linoleum
- Windows: Double Pane Windows, Low Emissivity Windows, Window Coverings
- Has basement: No
- Number of fireplaces: 1
- Fireplace features: One, Living Room
Interior area
- Total interior livable area: 3,460 sqft
Video & virtual tour
Property
Parking
- Total spaces: 2
- Parking features: Two Car Garage, Attached, Pad Only (Off Street)
- Attached garage spaces: 2
Accessibility
- Accessibility features: Doors-Swing-In
Features
- Levels: Two
- Stories: 2
- Patio & porch: Patio, Covered
- Pool features: None, Community
- Fencing: Privacy
Lot
- Size: 6,838 Square Feet
- Features: Sidewalks
- Residential vegetation: Mature Trees
Details
- Parcel number: 185071210350
Construction
Type & style
- Home type: SingleFamily
- Property subtype: Single Family Residence
Materials
- Brick, 4 Sides Masonry
- Foundation: Slab
- Roof: Composition
Condition
- Pre-Owned
- New construction: No
- Year built: 1997
Utilities & green energy
- Sewer: Sewer System
- Water: Water System
Community & HOA
Community
- Features: Playground
- Security: Smoke Detector(s), Security System Owned, Prewired
- Subdivision: Northwest Crossing
HOA
- Has HOA: Yes
- HOA fee: $250 annually
- HOA name: NORTHWEST CROSSING HOA
Location
- Region: San Antonio
Financial & listing details
- Price per square foot: $120/sqft
- Tax assessed value: $400,000
- Annual tax amount: $9,160
- Price range: $415K - $415K
- Date on market: 3/25/2026
- Cumulative days on market: 167 days
- Listing terms: Conventional,FHA,VA Loan,Cash
- Road surface type: Paved
Estimated market value
$409,200
$389,000 - $430,000
$2,265/mo
Price history
| Date | Event | Price |
|---|---|---|
| 4/29/2026 | Listing removed | $2,250$1/sqft |
Source: Zillow Rentals Report a problem | ||
| 4/16/2026 | Price change | $2,250-3.2%$1/sqft |
Source: Zillow Rentals Report a problem | ||
| 4/7/2026 | Price change | $415,000-1.2%$120/sqft |
Source:  LERA MLS #1952076 Report a problem LERA MLS #1952076 Report a problem | ||
| 4/2/2026 | Price change | $2,325-3.1%$1/sqft |
Source: Zillow Rentals Report a problem | ||
| 3/25/2026 | Price change | $420,000+2.7%$121/sqft |
Source: LERA MLS #1952076 Report a problem | ||
| 3/19/2026 | Listed for rent | $2,400+9.6%$1/sqft |
Source: Zillow Rentals Report a problem | ||
| 1/18/2024 | Listing removed | -- |
Source: Zillow Rentals Report a problem | ||
| 12/29/2023 | Price change | $2,190-4.6%$1/sqft |
Source: Zillow Rentals Report a problem | ||
| 12/16/2023 | Price change | $2,295-2.3%$1/sqft |
Source: Zillow Rentals Report a problem | ||
| 11/30/2023 | Price change | $2,350-1.9%$1/sqft |
Source: Zillow Rentals Report a problem | ||
| 10/24/2023 | Listed for rent | $2,395+32%$1/sqft |
Source: Zillow Rentals Report a problem | ||
| 9/2/2023 | Price change | $409,000-2.4%$118/sqft |
Source: LERA MLS #1701573 Report a problem | ||
| 7/7/2023 | Price change | $419,000-0.9%$121/sqft |
Source: LERA MLS #1701573 Report a problem | ||
| 6/4/2023 | Price change | $423,000-0.5%$122/sqft |
Source: LERA MLS #1657390 Report a problem | ||
| 5/11/2023 | Price change | $425,000-0.9%$123/sqft |
Source: LERA MLS #1657390 Report a problem | ||
| 3/25/2023 | Price change | $429,000-1.2%$124/sqft |
Source: LERA MLS #1657390 Report a problem | ||
| 2/11/2023 | Price change | $434,000-1.1%$125/sqft |
Source: LERA MLS #1657390 Report a problem | ||
| 1/4/2023 | Price change | $439,000-4.4%$127/sqft |
Source: LERA MLS #1657390 Report a problem | ||
| 12/22/2022 | Listed for sale | $459,000+41.2%$133/sqft |
Source: LERA MLS #1657390 Report a problem | ||
| 9/9/2022 | Sold | -- |
Source: LERA MLS #44006_1619042 Report a problem | ||
| 8/12/2022 | Pending sale | $325,000$94/sqft |
Source: LERA MLS #1619042 Report a problem | ||
| 8/6/2022 | Contingent | $325,000$94/sqft |
Source: LERA MLS #1619042 Report a problem | ||
| 7/21/2022 | Price change | $325,000-7.1%$94/sqft |
Source: LERA MLS #1619042 Report a problem | ||
| 6/30/2022 | Listed for sale | $350,000$101/sqft |
Source: LERA MLS #1619042 Report a problem | ||
| 2/17/2020 | Listing removed | $1,815$1/sqft |
Source: Evey Edwards Property Management Report a problem | ||
| 2/4/2020 | Listed for rent | $1,815$1/sqft |
Source: Evey Edwards Property Mgmt. #1437069 Report a problem | ||
Public tax history
| Year | Property taxes | Tax assessment |
|---|---|---|
| 2025 | $9,161 -1.9% | $400,000 -1.9% |
| 2024 | $9,339 -5% | $407,860 -4.7% |
| 2023 | $9,832 +39.3% | $428,090 +33.3% |
| 2022 | $7,058 +3.7% | $321,057 +10% |
| 2021 | $6,804 | $291,870 +5.6% |
| 2020 | $6,804 +7.7% | $276,360 +8% |
| 2019 | $6,318 | $255,820 +7.7% |
| 2018 | $6,318 +7.1% | $237,640 +2% |
| 2017 | $5,900 -1.2% | $232,970 -1% |
| 2016 | $5,972 +15% | $235,230 +6.9% |
| 2015 | $5,193 | $220,143 +10% |
| 2014 | $5,193 | $200,130 +8.2% |
| 2013 | -- | $185,020 -1.9% |
| 2012 | -- | $188,640 -1% |
| 2011 | -- | $190,570 -1% |
| 2010 | -- | $192,500 -1.9% |
| 2009 | -- | $196,210 -6% |
| 2008 | -- | $208,770 +8.8% |
| 2007 | -- | $191,870 +7.7% |
| 2006 | -- | $178,140 +4% |
| 2005 | -- | $171,240 |
| 2004 | -- | -- |
| 2003 | -- | -- |
| 2002 | -- | -- |
| 2001 | -- | -- |
| 2000 | -- | -- |
Find assessor info on the county website
Monthly payment
Est. payment
Payment breakdown
Explore the cost of this home by adjusting the details. Changes won't be saved.Climate risks
Neighborhood: Northwest Crossing
Nearby schools
Schools provided by the listing agent
- Elementary: Fernandez
- Middle: Zachry H. B.
- High: Warren
- District: Northside
Source: LERA MLS. This data may not be complete. We recommend contacting the local school district to confirm school assignments for this home.

Similar homes
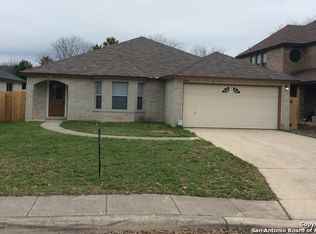
- $350,0004 bd3 ba3.2k sqft8614 Running Quail, San Antonio, TX 78250For Sale

 MLS ID #2004150, Bradley Graves TREC #554579, Coldwell Banker D'Ann Harper, REALTOR. LERA MLS
 - $380,9004 bd3 ba2.9k sqft602 BUTLER PT, San Antonio, TX 78251For Sale
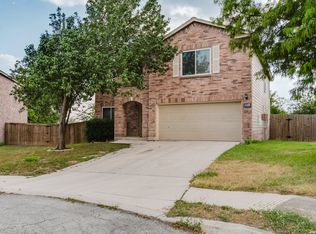 MLS ID #2013117, Brittney Contreras TREC #843226, Real Broker, LLC. LERA MLS
 - $380,0004 bd4 ba3.5k sqft9536 Gold Stage, San Antonio, TX 78254For Sale
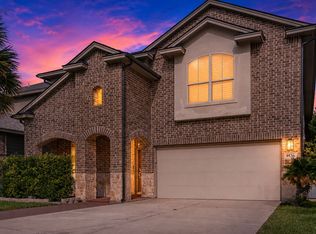 MLS ID #1955705, Richard Rodriguez TREC #700216, Real Broker, LLC. LERA MLS
 - $315,0003 bd3 ba2.5k sqft9154 Ridge Path, San Antonio, TX 78250For Sale
 MLS ID #1993339, Ivonne De Leon TREC #850032, Real Broker, LLC. LERA MLS
 - $334,9003 bd3 ba2.3k sqft11123 PALOMINO BEND, San Antonio, TX 78254For SaleMLS ID #2014339, Cesar Amezcua TREC #580573, CA & Company, REALTORS. LERA MLS
- $372,0005 bd3 ba3.1k sqft7919 Sierra Verde, San Antonio, TX 78240For SaleMLS ID #1970298, Joslynn Duncan TREC #514909, Orchard Brokerage. LERA MLS
- $415,0004 bd3 ba3.3k sqft24411 Drew Gap, San Antonio, TX 78255For SaleMLS ID #2006519, Ana Martinez TREC #728812, Kuper Sotheby's Int'l Realty. LERA MLS
- $429,0004 bd3 ba3.5k sqft8026 Royal Fld, San Antonio, TX 78255For SaleMLS ID #2011896, Chance Pircher TREC #661902, LPT Realty, LLC. LERA MLS
- $365,0005 bd3 ba2.4k sqft6103 Briscoe Leaf, San Antonio, TX 78253For SaleMLS ID #2010817, Edward Garcia TREC #621675, eXp Realty. LERA MLS
- $410,0004 bd4 ba3.5k sqft15143 Field Sparrow, San Antonio, TX 78253For SaleMLS ID #1994224, Christopher Engstrom TREC #745386, Phyllis Browning Company. LERA MLS
- $358,0004 bd3 ba3.2k sqft11623 Gulf Station, Helotes, TX 78023For SaleMLS ID #2006361, Marie Crabb TREC #612087, Exquisite Properties, LLC. LERA MLS
- $439,4004 bd4 ba3k sqft6306 Stable Farm, San Antonio, TX 78249For SaleMLS ID #1971401, Jesus Lira TREC #759962, LPT Realty, LLC. LERA MLS
- $455,0003 bd3 ba2.7k sqft4506 El Bosque, San Antonio, TX 78253For SaleMLS ID #1972828, Annette Serrtuche TREC #765009, Orchard Brokerage. LERA MLS
- $369,9994 bd3 ba2.7k sqft5716 MCKINNEY FLS, San Antonio, TX 78253For SaleMLS ID #1994059, Adam Rivera TREC #645190, Kuper Sotheby's Int'l Realty. LERA MLS
- $359,5004 bd3 ba2.6k sqft11926 BRISCOE RNCH, San Antonio, TX 78254For SaleMLS ID #1999110, Angelica Erosa De Perez TREC #708336, Resi Realty, LLC. LERA MLS
- $285,0004 bd3 ba2.6k sqft7726 Cavern Hill, San Antonio, TX 78254For SaleMLS ID #2006039, Kyle Hendricks TREC #641931, Hendricks Property Management. LERA MLS
- $304,9875 bd3 ba3.2k sqft8807 LAGUNA FLS, San Antonio, TX 78251For SaleMLS ID #2003031, Randy Elgin TREC #525639, Keller Williams Legacy. LERA MLS
- $296,5004 bd2 ba2.3k sqft10802 Arabian Sands, San Antonio, TX 78254For SaleMLS ID #2008295, Robert Saenz TREC #553208, Xsellence Realty. LERA MLS
- $334,9004 bd3 ba3.2k sqft822 Empresario Dr, San Antonio, TX 78253For SaleMLS ID #1969172, Juan Macias TREC #693571, Someday Realty & Property Mgmt. LERA MLS
- $429,9003 bd2 ba2.3k sqft24843 Shining Arrow, San Antonio, TX 78258For SaleMLS ID #2012024, Binkan Cinaroglu TREC #592614, Kuper Sotheby's Int'l Realty. LERA MLS
