Built in 2023 and Better Than New! This beautifully maintained 2,360-square-foot home offers the perfect blend of modern design, quality craftsmanship, and thoughtful upgrades. From the moment you arrive, you'll appreciate the attractive curb appeal enhanced by low-maintenance river rock landscaping and the pride of ownership evident throughout.
Inside, the spacious floor plan is filled with natural light and designed for both comfortable everyday living and effortless entertaining. The home's modern construction provides the benefits of energy efficiency, contemporary finishes, and peace of mind that come with newer construction.
Additional upgrades set this property apart, including a professionally epoxied garage floor and generator-ready electrical setup, offering added convenience and preparedness. Outside, a detached 12' x 16' building provides excellent flexibility for storage, a workshop, hobbies, or recreational use.
Move-in ready and thoughtfully upgraded, this exceptional home offers the opportunity to enjoy the advantages of new construction without the wait. Conveniently located and meticulously cared for, this is a property you won't want to miss. Schedule your private showing today and experience all this outstanding home has to offer.
Active
$492,000
7051 Sparrow Ln, Vale, NC 28168
3beds
2,360sqft
Single Family Residence
Built in 2023
0.78 Acres Lot
$484,900 Zestimate®
$208/sqft
$-- HOA
What's special
Contemporary finishesFilled with natural lightProfessionally epoxied garage floorAttractive curb appealGenerator-ready electrical setupLow-maintenance river rock landscapingEnergy efficiency
- 92 days
- 465
- 24
Zillow last checked:
Listing updated:
Listed by:
Albert Esquivel alberte@piedcorp.com,
Piedmont Realty Associates
Source: Canopy MLS as distributed by MLS GRID,MLS#: 4388015
Facts & features
Interior
Bedrooms & bathrooms
- Bedrooms: 3
- Bathrooms: 3
- Full bathrooms: 2
- 1/2 bathrooms: 1
- Main level bedrooms: 3
Primary bedroom
- Level: Main
Bedroom s
- Level: Main
Bedroom s
- Level: Main
Bathroom full
- Level: Main
Bathroom full
- Level: Main
Bathroom half
- Level: Main
Dining room
- Level: Main
Family room
- Level: Upper
Kitchen
- Level: Main
Living room
- Level: Main
Heating
- Ductless, Heat Pump
Cooling
- Ceiling Fan(s), Central Air, Ductless
Appliances
- Included: Dishwasher, Electric Range, Electric Water Heater, Exhaust Fan
- Laundry: Mud Room
Features
- Doors: Insulated Door(s)
- Windows: Insulated Windows
- Has basement: No
- Fireplace features: Living Room
Interior area
- Total structure area: 2,360
- Total interior livable area: 2,360 sqft
- Finished area above ground: 2,360
- Finished area below ground: 0
Property
Parking
- Total spaces: 2
- Parking features: Attached Garage, Garage Door Opener, Keypad Entry, Garage on Main Level
- Attached garage spaces: 2
Features
- Levels: 1 Story/F.R.O.G.
- Patio & porch: Covered, Front Porch, Rear Porch
Lot
- Size: 0.78 Acres
- Features: Cleared, Level, Wooded
Living quarters
- Secondary features: Main Level Garage
Details
- Additional structures: Shed(s)
- Parcel number: 88790
- Zoning: R-T
- Special conditions: Standard
Construction
Type & style
- Home type: SingleFamily
- Property subtype: Single Family Residence
Materials
- Block, Stone, Vinyl
- Foundation: Crawl Space
- Roof: Composition
Condition
- New construction: No
- Year built: 2023
Utilities & green energy
- Sewer: Septic Installed
- Water: County Water
- Utilities for property: Cable Available
Community & HOA
Community
- Security: Security System
- Subdivision: Brytewood
Location
- Region: Vale
Financial & listing details
- Price per square foot: $208/sqft
- Tax assessed value: $434,343
- Annual tax amount: $2,850
- Date on market: 6/3/2026
- Cumulative days on market: 92 days
- Listing terms: Cash,Conventional,FHA,USDA Loan,VA Loan
- Exclusions: TVs, washer, dryer, refrigerator do not convey
- Road surface type: Concrete, Paved
Estimated market value
$484,900
$461,000 - $509,000
$2,406/mo
Price history
| Date | Event | Price |
|---|---|---|
| 6/3/2026 | Listed for sale | $492,000+18.6%$208/sqft |
Source:  Canopy MLS as distributed by MLS GRID #4388015 Report a problem Canopy MLS as distributed by MLS GRID #4388015 Report a problem | ||
| 6/26/2023 | Sold | $415,000$176/sqft |
Source: Public Record Report a problem | ||
Public tax history
| Year | Property taxes | Tax assessment |
|---|---|---|
| 2025 | $2,850 +0.7% | $434,343 |
| 2024 | $2,830 +2.1% | $434,343 +2.2% |
| 2023 | $2,771 +2227.9% | $424,864 +2555.4% |
| 2022 | $119 | $16,000 |
| 2021 | $119 +2.8% | $16,000 |
| 2020 | $116 +2% | $16,000 |
| 2019 | $114 -44.8% | $16,000 -43.9% |
| 2018 | $206 | $28,500 |
| 2017 | $206 +5% | $28,500 |
| 2016 | $196 | -- |
| 2015 | $196 | -- |
Find assessor info on the county website
Monthly payment
Est. payment
Payment breakdown
Explore the cost of this home by adjusting the details. Changes won't be saved.Climate risks
Neighborhood: 28168


Similar homes
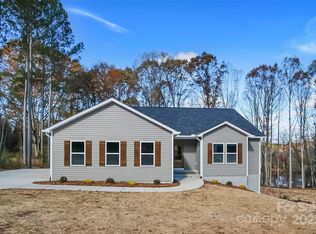
- $499,0003 bd3 ba1.7k sqft6051 Pointe West Ln, Vale, NC 28168For Sale
 MLS ID #4357030, Crystal McIntosh, EXP Realty LLC Mooresville. Canopy MLS as distributed by MLS GRID
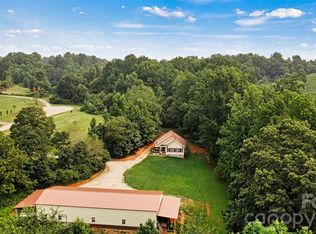
 - $365,0003 bd2 ba1.8k sqft1130 Howards Creek Mill Rd, Vale, NC 28168For Sale
 MLS ID #4408725, Kelly Heckler, Keller Williams Unified. Canopy MLS as distributed by MLS GRID
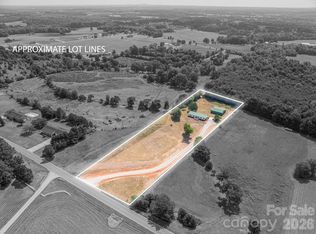
 - $465,0003 bd2 ba2k sqft2725 Eagle Dr, Lincolnton, NC 28092For Sale
 MLS ID #4387152, Brooke Lyerly, Marc 1 Realty. Canopy MLS as distributed by MLS GRID
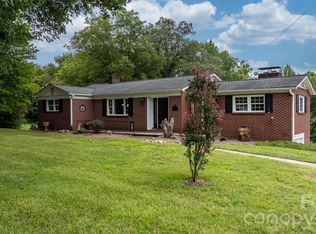
 - $499,0004 bd3 ba3.1k sqft2210 19th Ave SE, Hickory, NC 28602For Sale
 MLS ID #4418000, Janee Krauth, Realty Executives of Hickory. Canopy MLS as distributed by MLS GRID
 - $399,9003 bd3 ba1.8k sqft4757 Lama Ln #1, Lincolnton, NC 28092For SaleMLS ID #4413998, Brent Carpenter, Sell and Buy Now Realty LLC. Canopy MLS as distributed by MLS GRID
- $469,0003 bd2 ba1.4k sqft5740 Crouse Rd, Crouse, NC 28033For SaleMLS ID #4328646, Nicole Kahlig, Milemma Realty, LLC. Canopy MLS as distributed by MLS GRID
- $475,0003 bd3 ba3.2k sqft389 Caprice Cir, Lincolnton, NC 28092For SaleMLS ID #4405786, Christy Boyles, RE/MAX Lifestyle. Canopy MLS as distributed by MLS GRID
- $450,0003 bd3 ba2.5k sqft215 Pinehurst Ln, Newton, NC 28658For SaleMLS ID #4418066, Shantae Brown, Lake Norman Realty, Inc.. Canopy MLS as distributed by MLS GRID
- $534,9003 bd3 ba2.3k sqft5164 Olde School Dr #44, Hickory, NC 28602For SaleMLS ID #4352068, Debora Negrut, Buy From Me Realty Inc. Canopy MLS as distributed by MLS GRID
- $415,0003 bd3 ba1.7k sqft5810 Dwayne Starnes Dr, Hickory, NC 28602For SaleMLS ID #4410401, Amanda Stokes, RE/MAX Legendary. Canopy MLS as distributed by MLS GRID
- $480,0004 bd3 ba2.5k sqft226 28th Avenue Pl NE, Hickory, NC 28601For SaleMLS ID #4386379, Dana Gibson, Realty Executives of Hickory. Canopy MLS as distributed by MLS GRID
- $539,0003 bd4 ba2.5k sqft7015 Waterfront Pl, Granite Falls, NC 28630For SaleMLS ID #4393135, Angie Hodges, eXp Realty, LLC. Canopy MLS as distributed by MLS GRID
- $619,9004 bd3 ba2k sqft1484 Null Road, Lincolnton, NC 28092For SaleMLS ID #4390106, Grant Mosteller, Marc 1 Realty. Canopy MLS as distributed by MLS GRID
- $457,5003 bd3 ba2.3k sqft816 Springs Rd, Dallas, NC 28034For SaleMLS ID #4391040, Greg Holland, Moss Realty. Canopy MLS as distributed by MLS GRID
- $529,9003 bd2 ba1.9k sqft2578 Polo Ln, Maiden, NC 28650New ConstructionMLS ID #4393330, Kevin Castro, RE/MAX Prestige Legacy. Canopy MLS as distributed by MLS GRID
- $419,9004 bd2 ba2.3k sqft5374 N State Highway 150, Lincolnton, NC 28092For SaleMLS ID #4397792, Dave Hansen, EXP Realty LLC Mooresville. Canopy MLS as distributed by MLS GRID
- $499,9004 bd3 ba2.2k sqft1719 30th Avenue Ct NE, Hickory, NC 28601For SaleMLS ID #4417050, Andi Jack, RE/MAX A-Team. Canopy MLS as distributed by MLS GRID
- $435,0003 bd2 ba1.8k sqft3992 Brickfield St, Hickory, NC 28602For SaleMLS ID #4402540, Crystal Williams, McRae Properties. Canopy MLS as distributed by MLS GRID
- $525,0004 bd2 ba2.2k sqft3012 Cedar Point Dr, Shelby, NC 28150For SaleMLS ID #4417265, Justin Huitt, Huitt Realty LLC. Canopy MLS as distributed by MLS GRID
- $550,0003 bd3 ba2.3k sqft1473 Morningside Dr, Iron Station, NC 28080For SaleMLS ID #4408073, Dillon Forstberg, Keller Williams South Park. Canopy MLS as distributed by MLS GRID
